In Palakkad’s Kozhinjampara, The Wendy House looks a little as though it has been hiding in the forest. Two low brick vaults rise out of the green and fall back towards the ground, their tiled surfaces almost brushing the earth while coconut palms, mango, nutmeg and teak climb high above them. Between the two curves, a courtyard holds water, sky and shifting reflections of trees. From some angles, the 1,100-square-foot farmhouse is barely the protagonist of its own eight-acre setting. And that is the point.
For Earthscape Studio, this farmhouse became an exercise in how architecture could have presence without taking over. Designed for a private client as a modest retreat within the eight-acre property, the original brief was for a nature-friendly farmhouse that would have as little impact on its surroundings as possible. The idea was to allow its occupants to experience the site rather than simply occupy a building within it, with the preservation of its mature trees a priority from the outset. “The landscape itself was the primary attraction, and we did not want the house to compete with it,” says Petchimuthu Kennedy, lead architect at the studio.
Eight acres of dense vegetation did not call for a large farmhouse simply because there was room for one. The architects were more interested in how much actually needed to be built, and how the house could support the experience of being there.
The client’s brief soon became a very practical design question: where exactly could the house go without undoing the very landscape it was meant to preserve? Mature trees filled the property, and Earthscape Studio had no intention of clearing a convenient rectangle through them. The team mapped their positions, drew a grid across the site and looked at the spaces left between. The contours nudged floor levels up and down as the ground changed. Slowly, the architecture took its cues from all of this. The two vaults found their places among the trees; the courtyard settled between them.
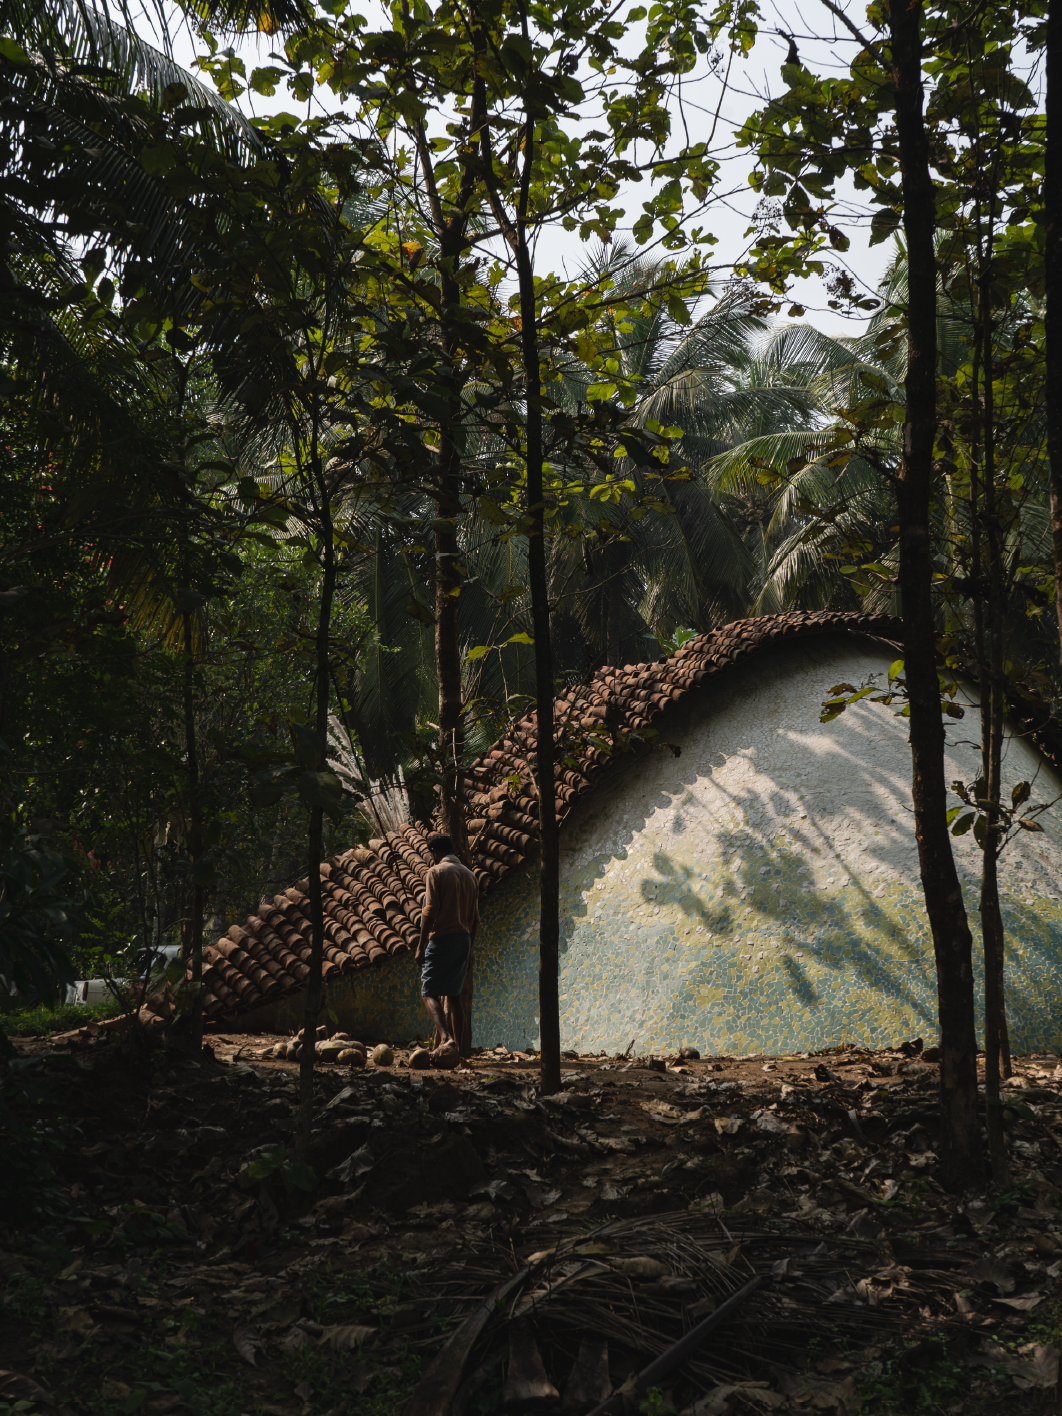
Positioned between existing trees, the twin vaults sit low within the landscape rather than above it
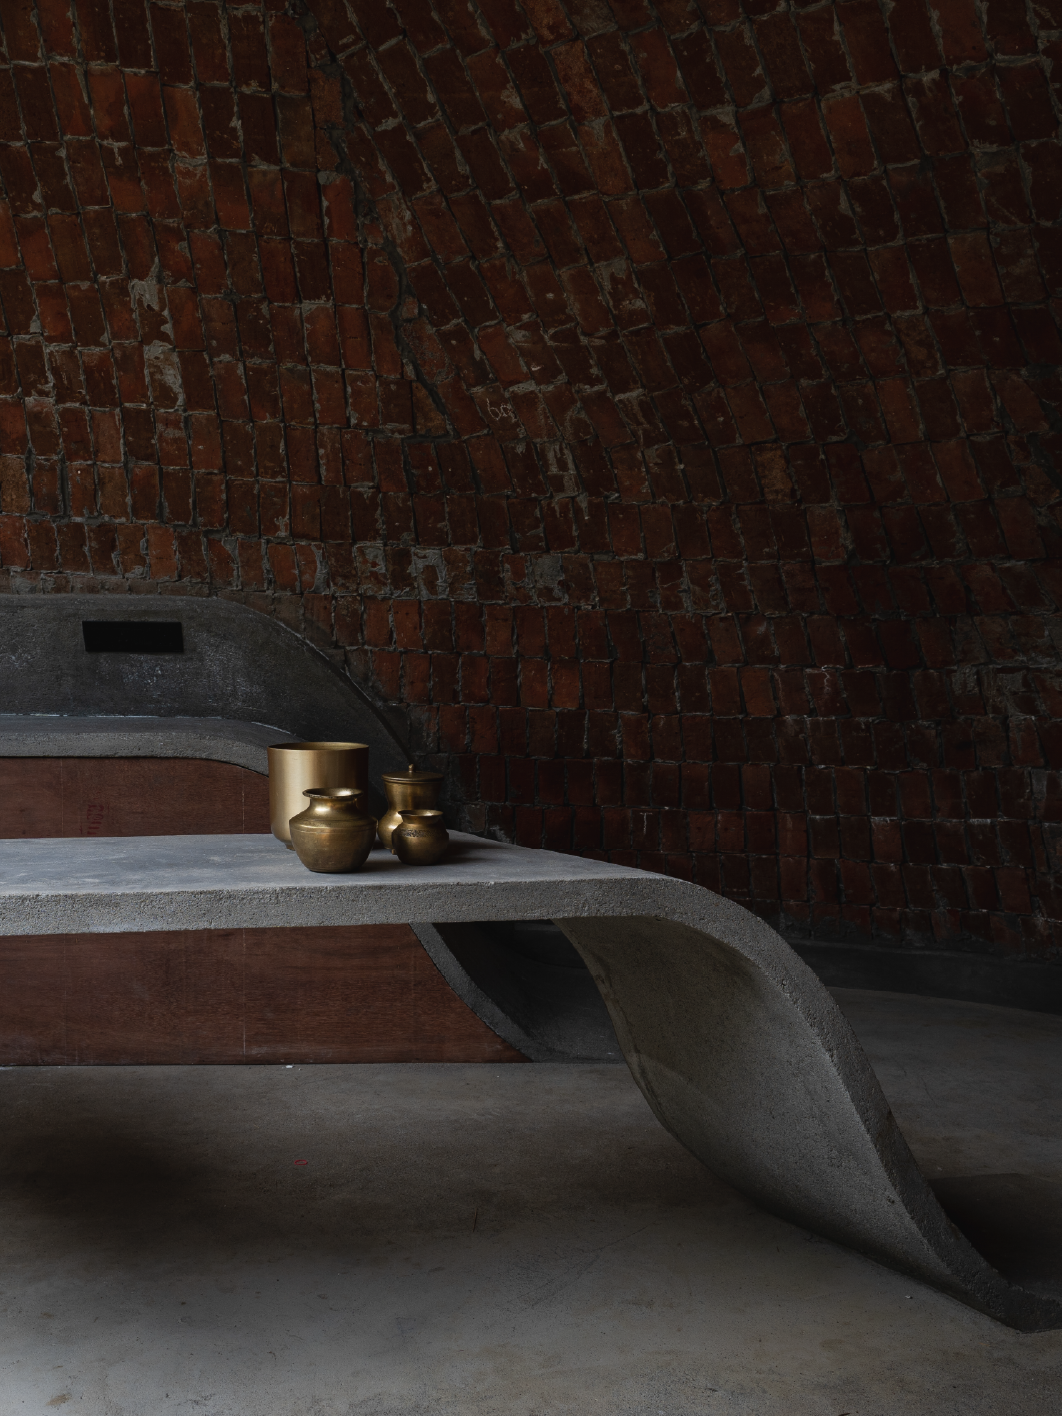
Exposed sithu kal brickwork follows the curve of the timbrel vault, revealing the craft behind the structure
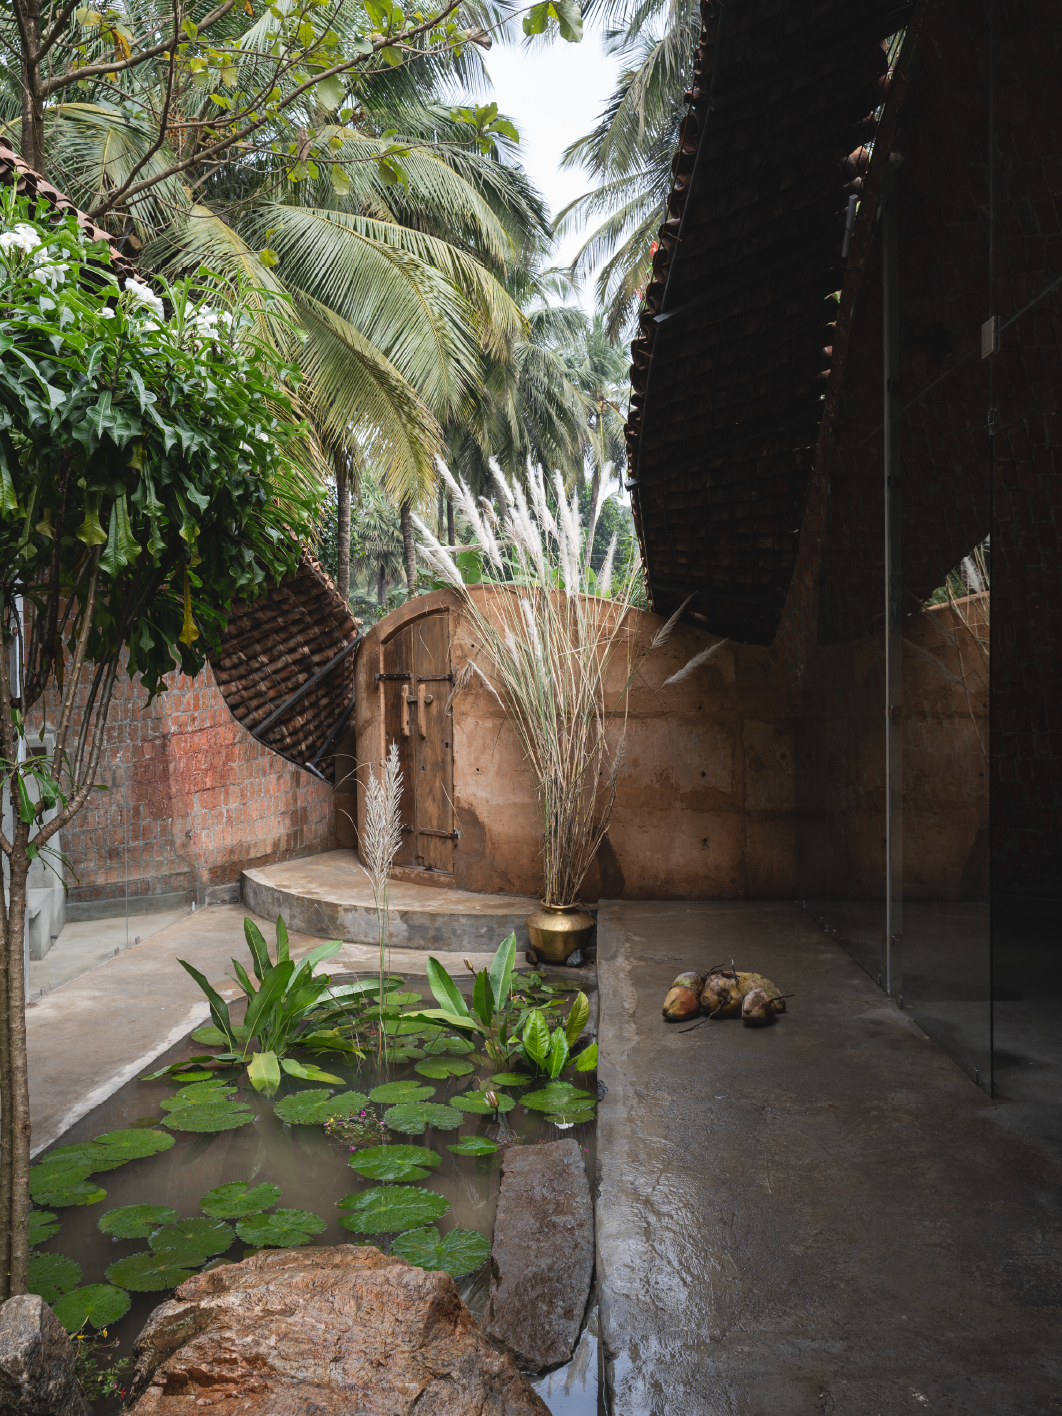
A reflective courtyard pond draws light, breeze and greenery into the heart of the house
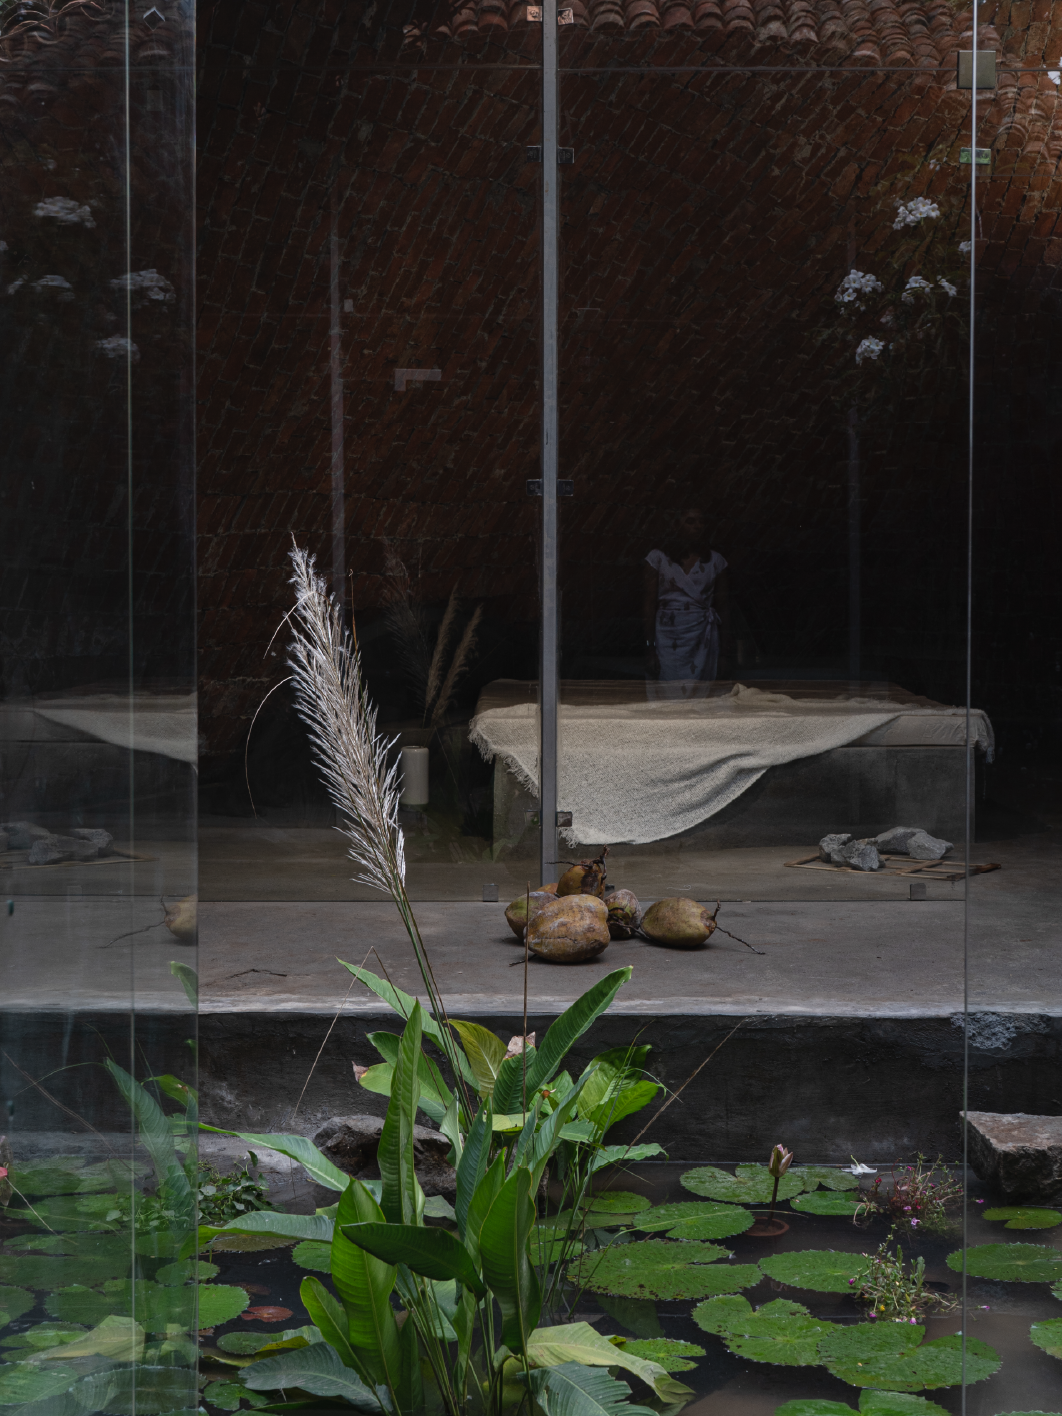
Reflections of water and greenery soften the boundary between inside and outside
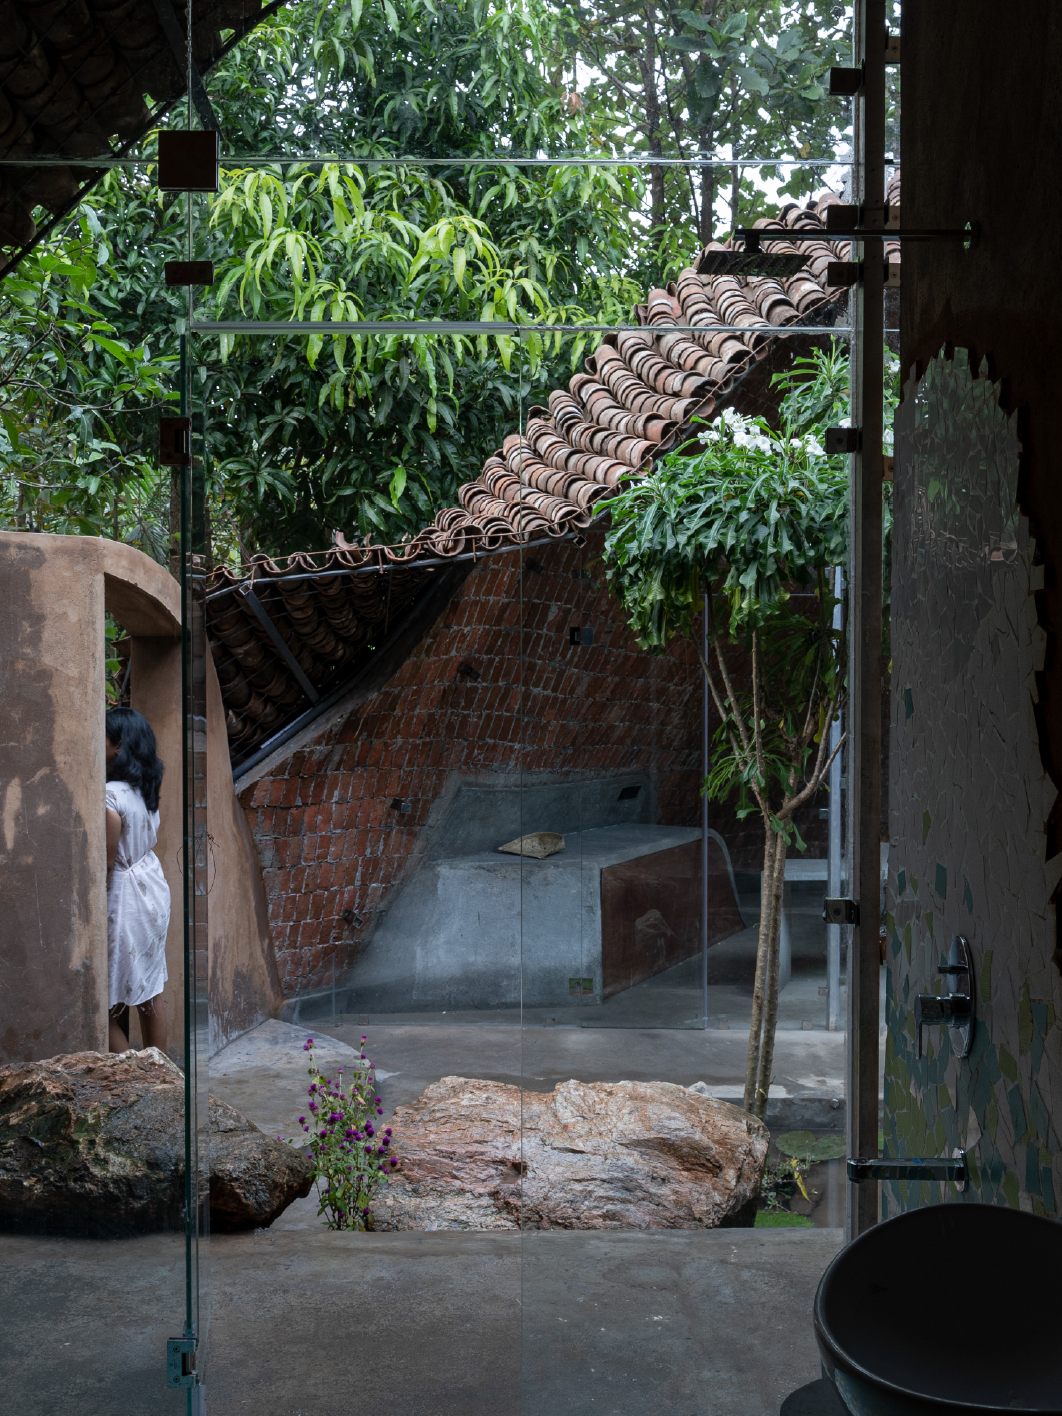
Framed by vaults and openings, views of the courtyard remain constant throughout the house
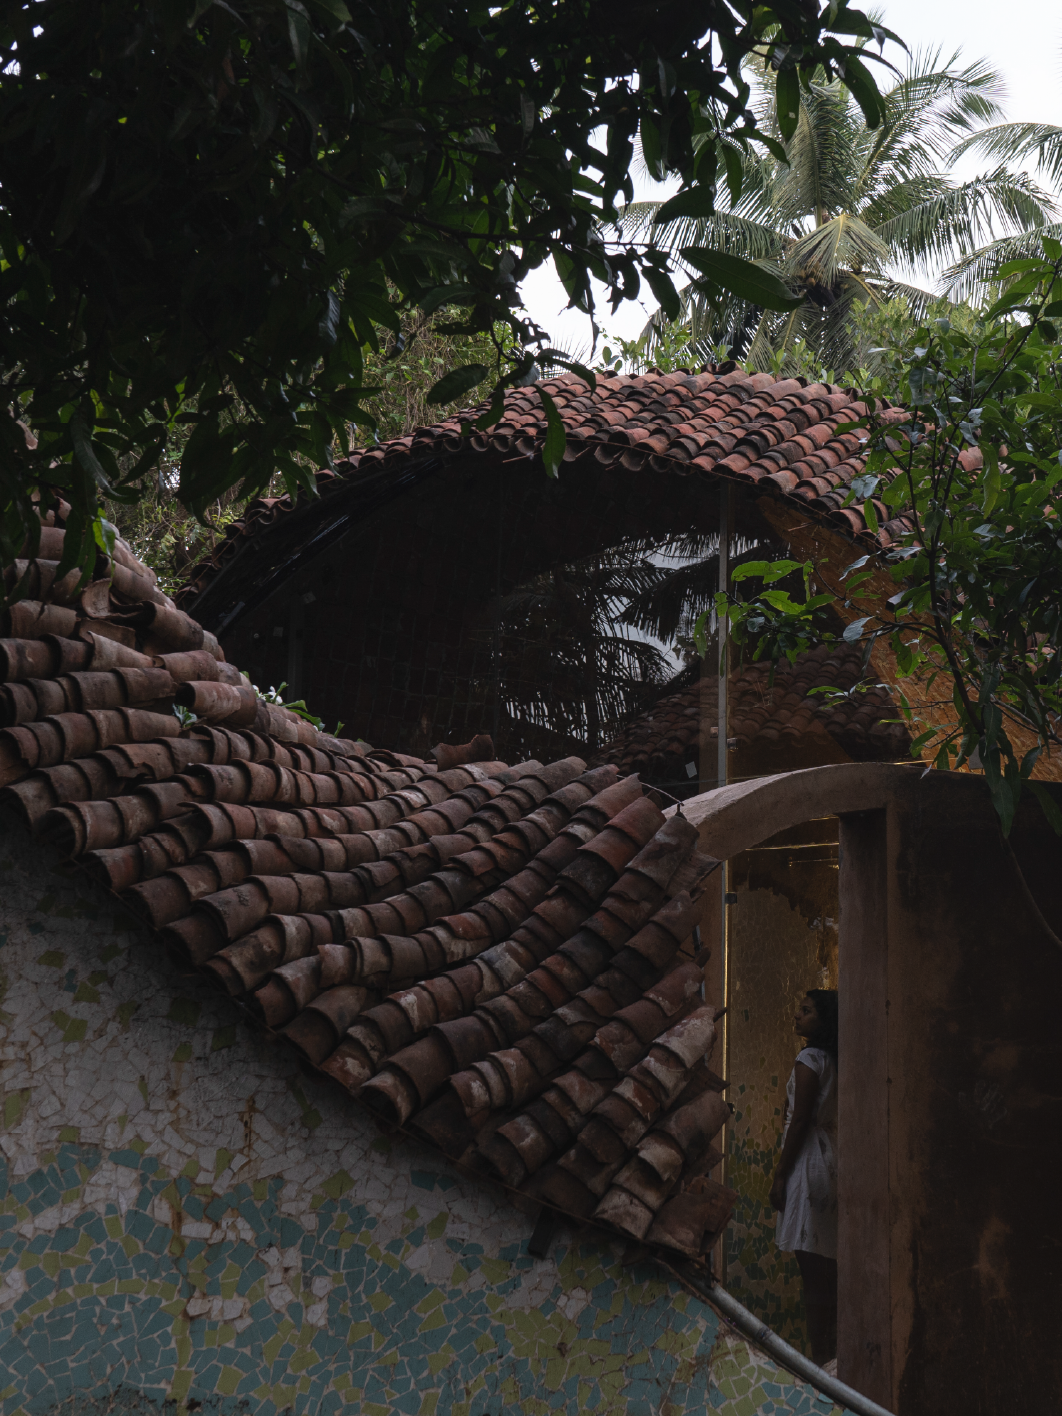
Clad in reclaimed mudga tiles, the catenary vault gives the farmhouse its distinctive silhouette
The result is surprisingly expressive for something born out of so many constraints. The vaults rise and dip through the greenery, distinctive enough to give the house its faintly fantastical quality yet low enough to remain beneath the canopy. Architect Shivani Saran S K of Earthscape Studio describes the name as having a “playful, almost storybook quality”, fitting for a little refuge nestled within such a dense landscape. There is something slightly improbable about those great curves appearing among trunks and foliage, as though the house has found its way into the forest and decided to stay.
At its centre, the courtyard keeps pulling the experience back outside. The living spaces open towards it, light and breeze move through the middle, and crossing from one vault to the other means encountering sky, water and vegetation again. “We wanted the experience to feel fluid rather than divided into conventional rooms and corridors,” Shivani explains. A tree enters the frame through glass; the opposite vault becomes part of the view; the water below catches leaves and light. Under those sweeping curves, brick arcs overhead and views continue past the edges of the built space. Even within the house, the landscape refuses to become background scenery.
Those vaults are the house’s most recognisable feature, but their drama grew from structural thinking rather than a desire for spectacle. Earthscape Studio wanted to move away from a conventional reinforced-concrete frame, and Kennedy drew on the catenary-based timbrel vaults of his mentor, architect Senthil Kumar Doss. Three layers of sithu kal, the small clay bricks traditionally used in Madras terrace roofs, form the curves. The material and the knowledge of working with it have become less common with the spread of conventional construction. “We wanted to explore what could be achieved with small, locally made bricks and the skill of the people who work with them,” Kennedy says. A humble roofing brick ends up shaping much of the architectural personality of the house.
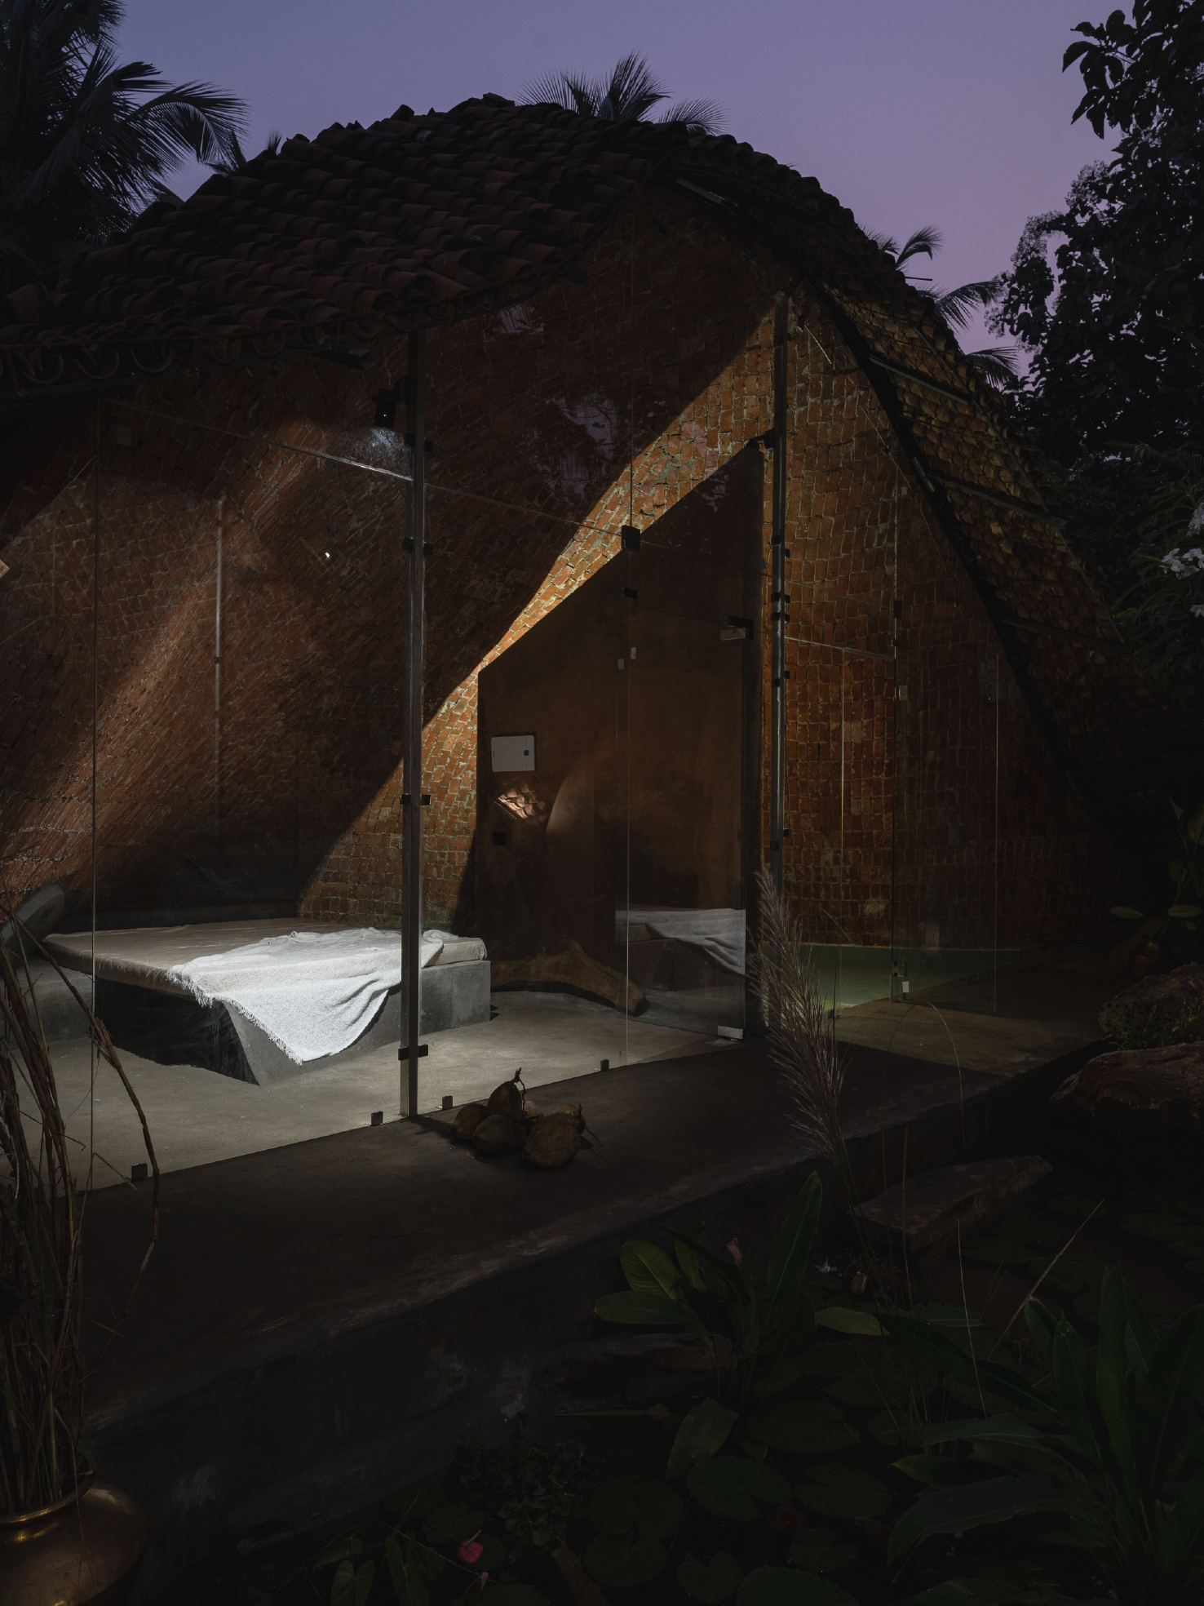
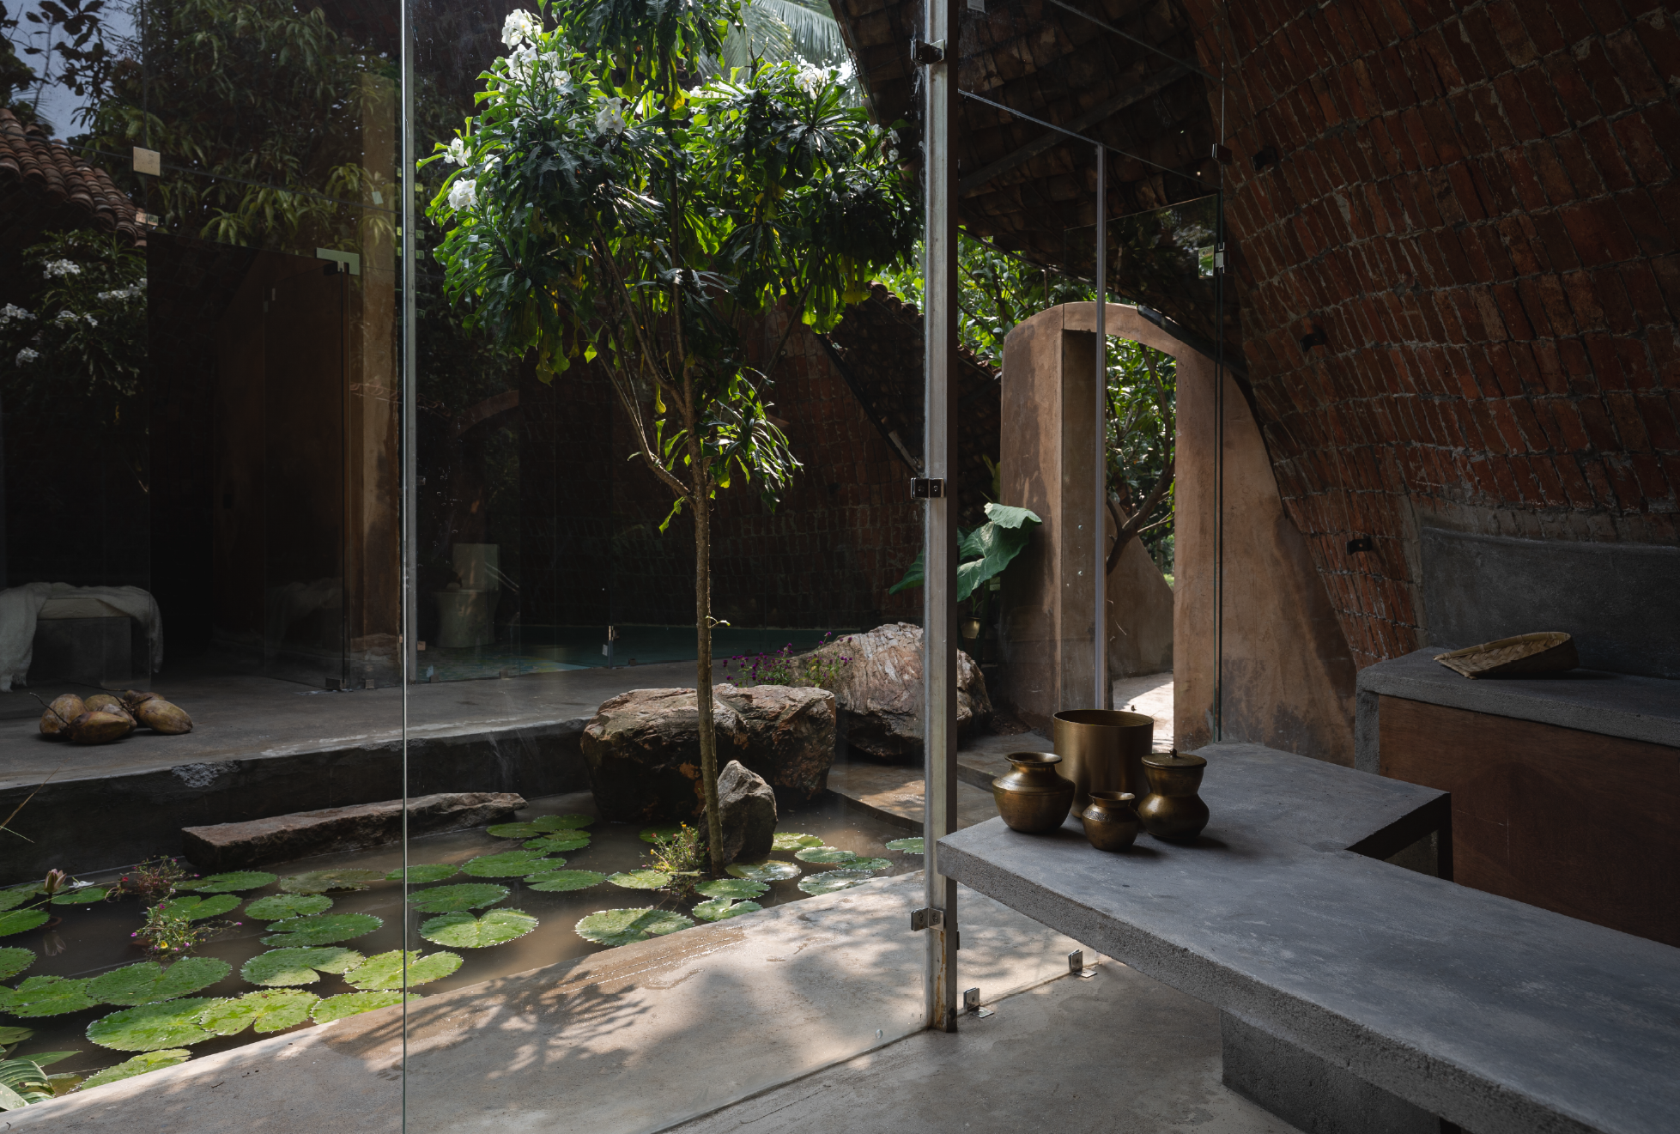
By the water's edge Custom concrete furnishings overlook the courtyard pond, where architecture and landscape meet at close quarters
The same appetite for working with what is already available turns up elsewhere, sometimes in less obvious ways. Broken factory tiles became the outer weatherproofing layer over the vaults; soil excavated on site became poured-earth walls. Reclaimed mudga tiles went onto the roof, while locally sourced waste timber became doors and furniture. Even the steel rods used temporarily during construction refused to leave quietly. Once their first job was done, they returned as the built-in sofa, breakfast counter and bed, and as framing for the mudga-tiled roof. A useful thing finished one job and simply found another.
That kind of responsiveness was possible because the team stayed on site throughout the eight-month build. Materials could be handled, tested and understood as the house was being made, rather than treated simply as fixed specifications on a drawing. “Being on site helped us maintain a continuous dialogue between the drawings, the materials, the craftspeople and the actual conditions of the place,” says Saran. Architect Vinu Daniel also guided the team through some of these techniques. The building took shape in that back-and-forth between intention and discovery, with room for the site and the people working on it to alter the conversation.
Which is why reducing The Wendy House to the tidy label of a sustainable farmhouse misses what makes it compelling. There is serious structural experimentation here, traditional building knowledge, reclaimed material, local craft and a conscious attempt to build less. Yet the house never feels burdened by the weight of those intentions. It remains charming, almost mischievously so. A traditional roofing brick becomes an entire vault. Construction rods become furniture. And 1,100 square feet feels entirely sufficient because the experience of the house was never meant to end at its walls. For Kennedy and Saran, architecture can be compact, materially expressive and structurally inventive without needing to dominate its surroundings. The Wendy House is distinctive, even a little magical, but the larger story still belongs to the landscape around it.