This 9,978-sq-ft home sits in Hyderabad, Telangana, where deep verandahs shade a composition of raw concrete, lime-washed walls and dark stone from the heat. Step inside and the house unfolds slowly, with daylight falling from above onto stone and concrete. Out past the verandah, a pool lies almost flush with the covered living spaces, and the garden, lush with greenery and scattered with landscape boulders, reaches right up to the house. It feels part of the land, not placed on it.
That sense of belonging is where the design begins. For this family of three, the farmhouse was conceived as a return to the earth. Natural stone, wood and earthy finishes form its base, water and greenery tie it to its setting, and handmade Indian craft gives it character. Even its Balinese inspiration comes from the same place. The family’s brief asked for a rustic, vintage character inspired by Balinese decor and art, and many of the house’s pieces were bought from antique stores in Bali. Prasad found the influence a natural fit: Bali’s relationship with natural materials, sculpture, greenery and water complemented the house’s earthy, craft-led approach. The spirit of the earth is not a theme added at the end. It is in what the house is made of and in how it opens to the landscape.
Nowhere is that clearer than in the double-height stairwell, where a carved Nandi head hangs against raw concrete above large landscape boulders. It looks as though it has always belonged there, but getting it there took real thought. With its weight, solid wooden horns and asymmetrical base, the sculpture asked a lot of the carpentry team, who spent a long stretch weighing heavy-duty anchors against a concealed steel bracket until they found a way to secure it on site.
Prasad Nanajkar, chief architect at Abhay and Associates and lead designer on the project, remembers the episode fondly, because it says something true about the home. This is a house built to carry the weight of tradition, and to treat it with care. “It began as a quiet conversation about returning to the ground, both literally and culturally,” he says. For the family, those early conversations were less about form than about how the farmhouse could embody the honesty of earth, the tactility of stone and the character of handcrafted Indian artistry.
The family’s brief was for a home that felt relaxed and connected to its surroundings rather than overly formal: a farmhouse where relatives could gather, with practical rooms, functional furniture and generous storage, and a rustic, vintage character drawn from Balinese decor and art. The architecture, Prasad says, was meant to stay in the background. “We wanted the architecture to grow around these elements rather than impose a strong visual identity of its own.” That approach is clear from the front door.
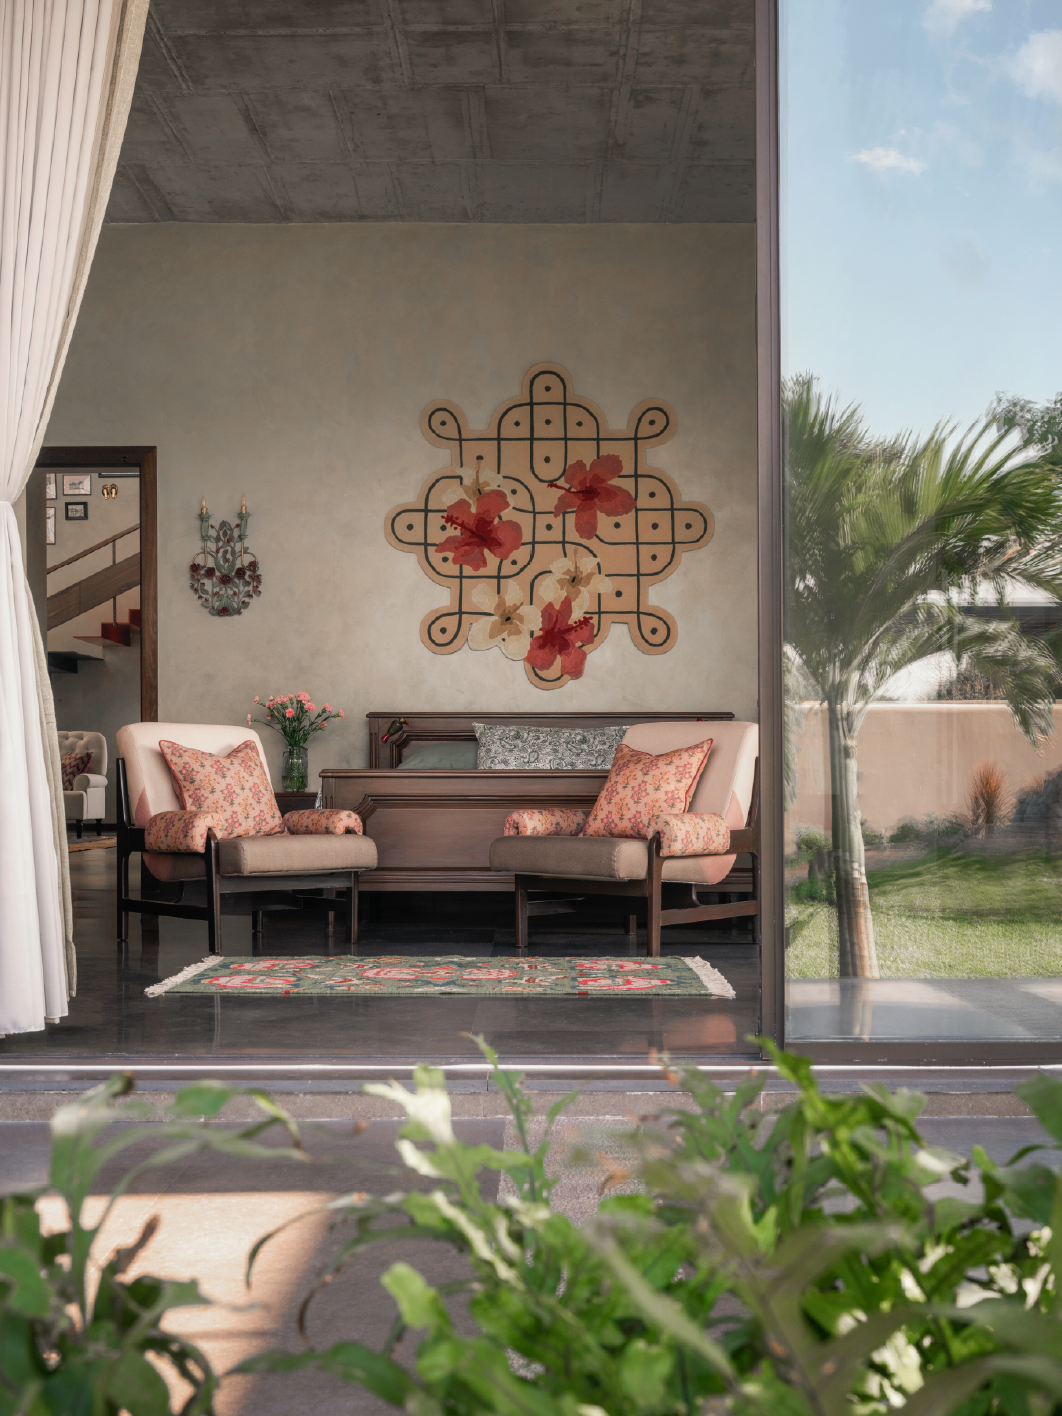
Soft furnishings, handcrafted art and earthy materials bring warmth to the living room’s restrained palette
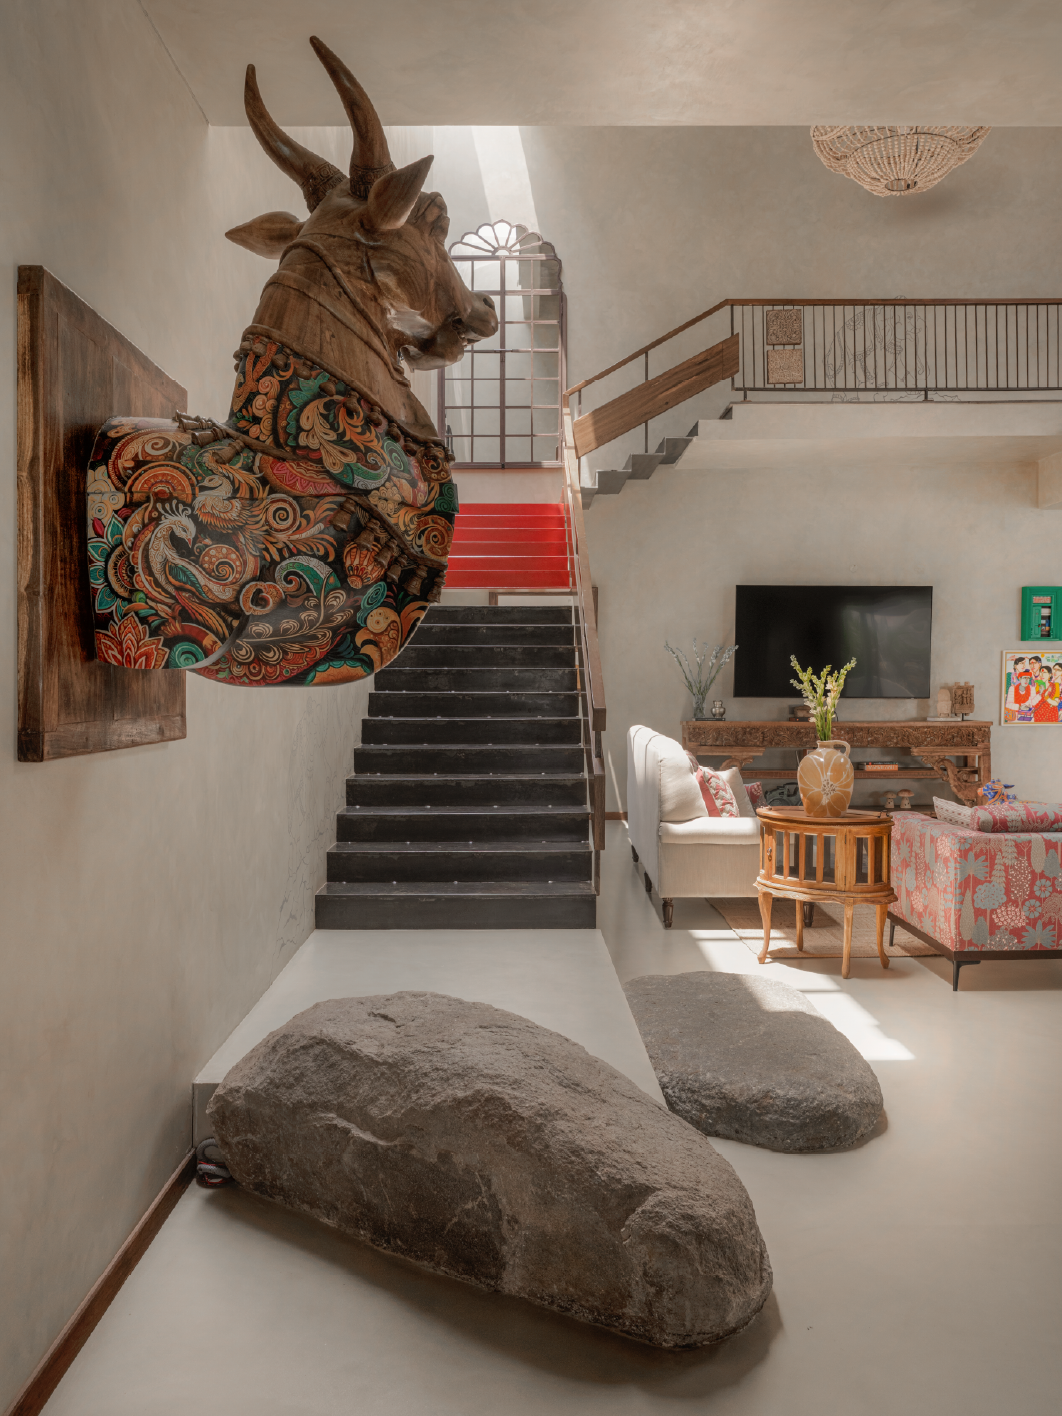
A carved Nandi head animates the double-height stairwell, set against raw concrete and landscape boulders
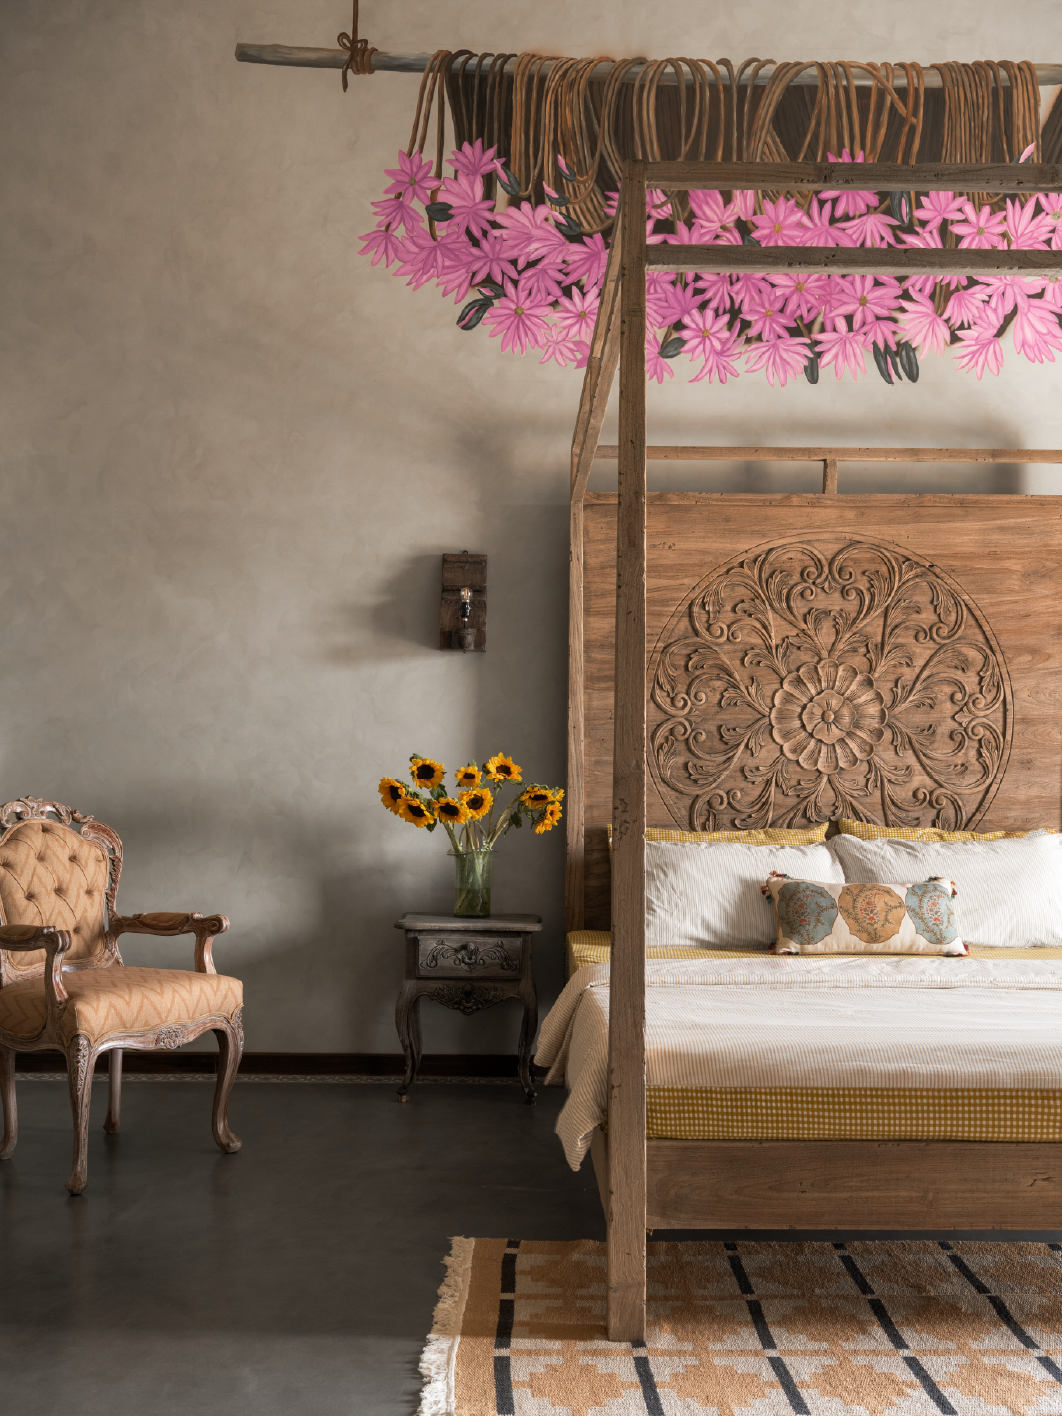
A restored four-poster bed anchors the bedroom, surrounded by handcrafted details and timeworn textures
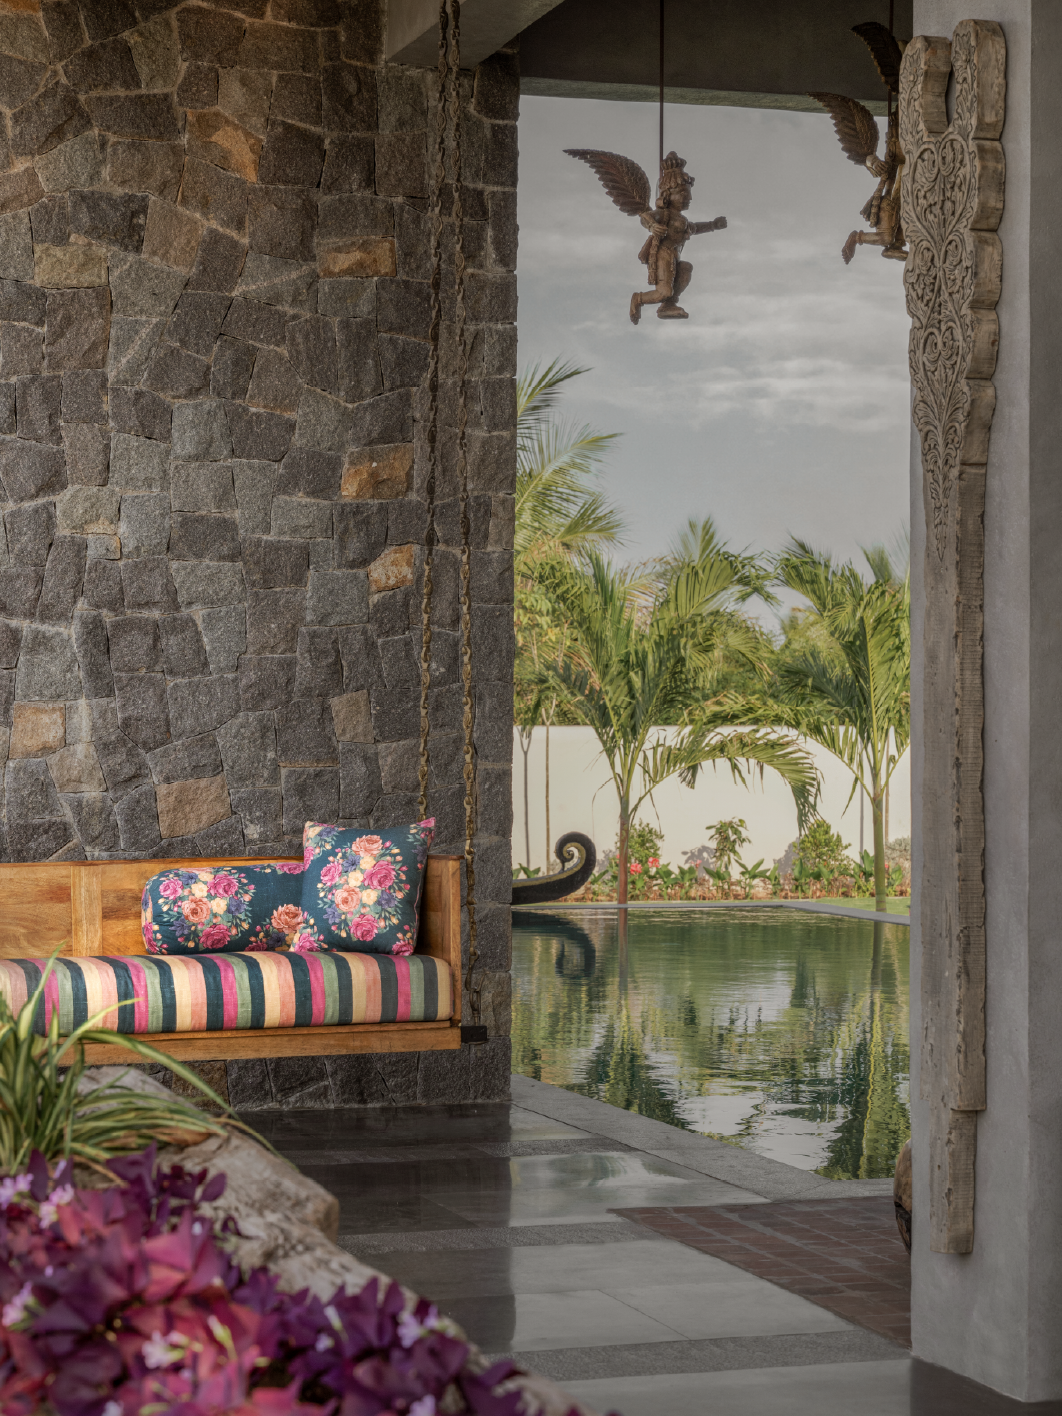
Stone, greenery and colourful textiles create an easy transition between indoors and out
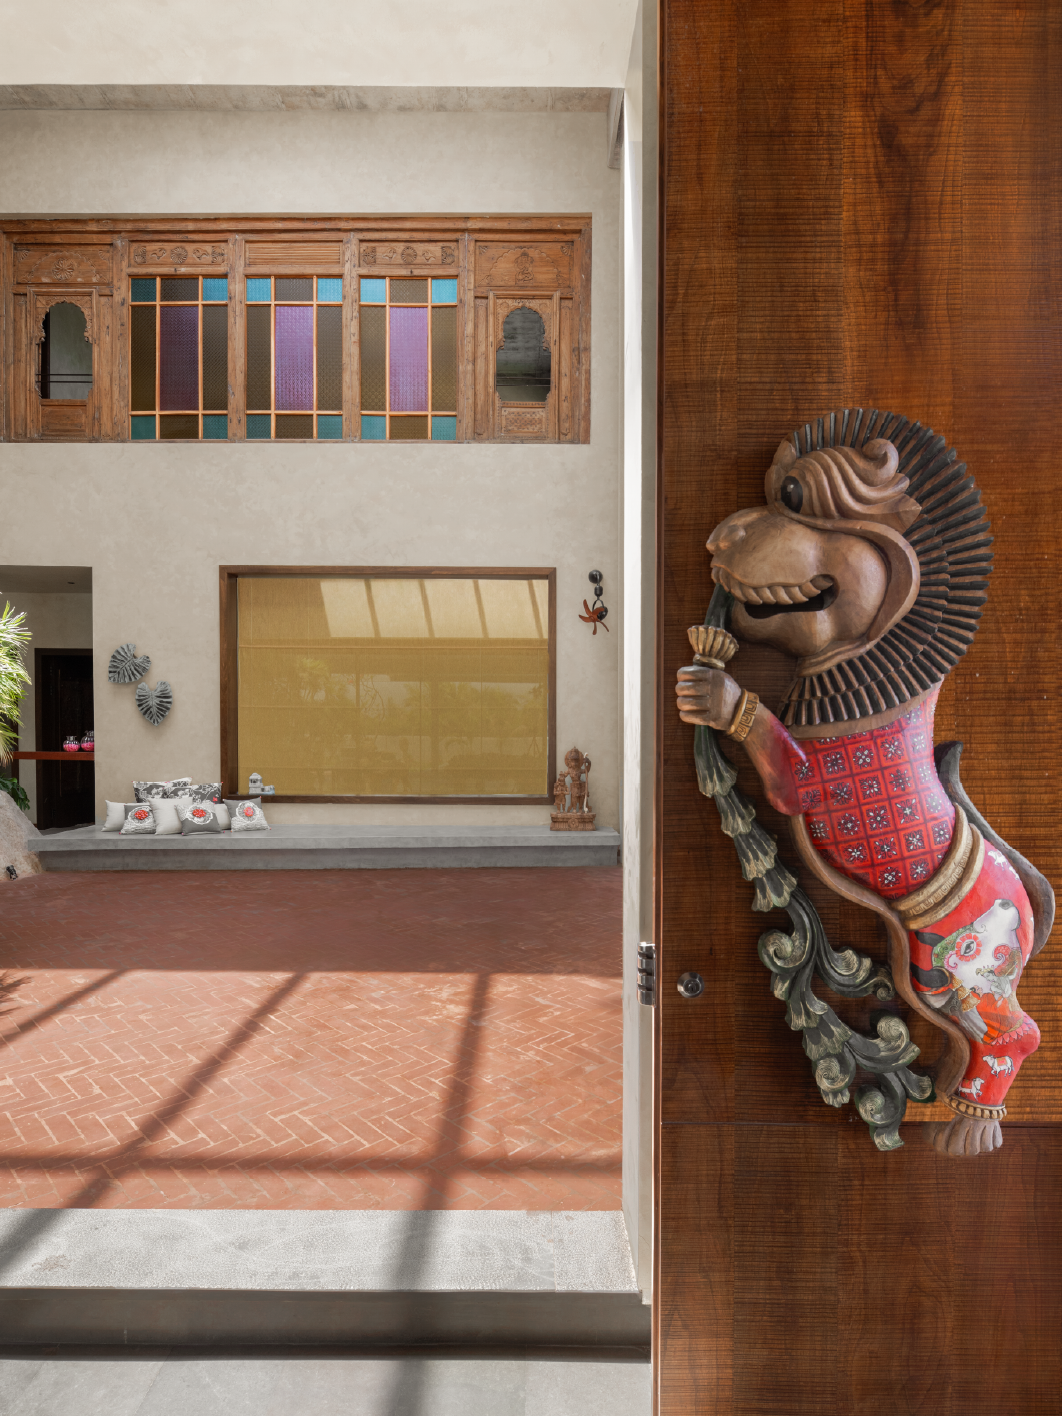
Restored jharokha windows and sculptural pieces lend character to a pared-back architectural setting
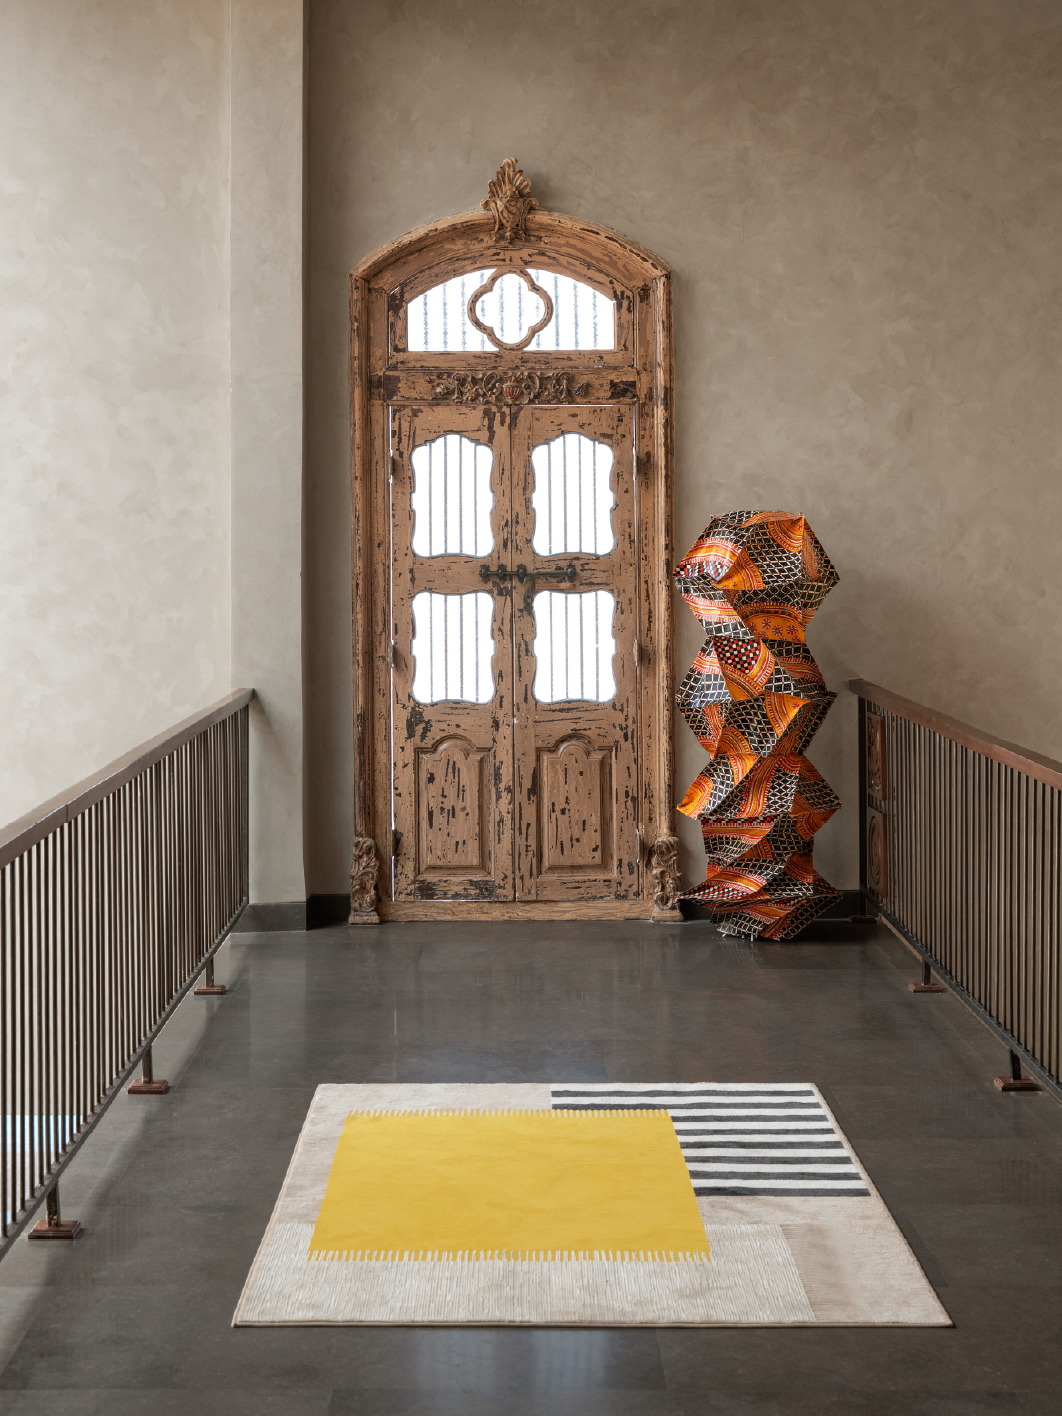
Natural light, handcrafted details and tropical planting shape a welcoming entrance sequence
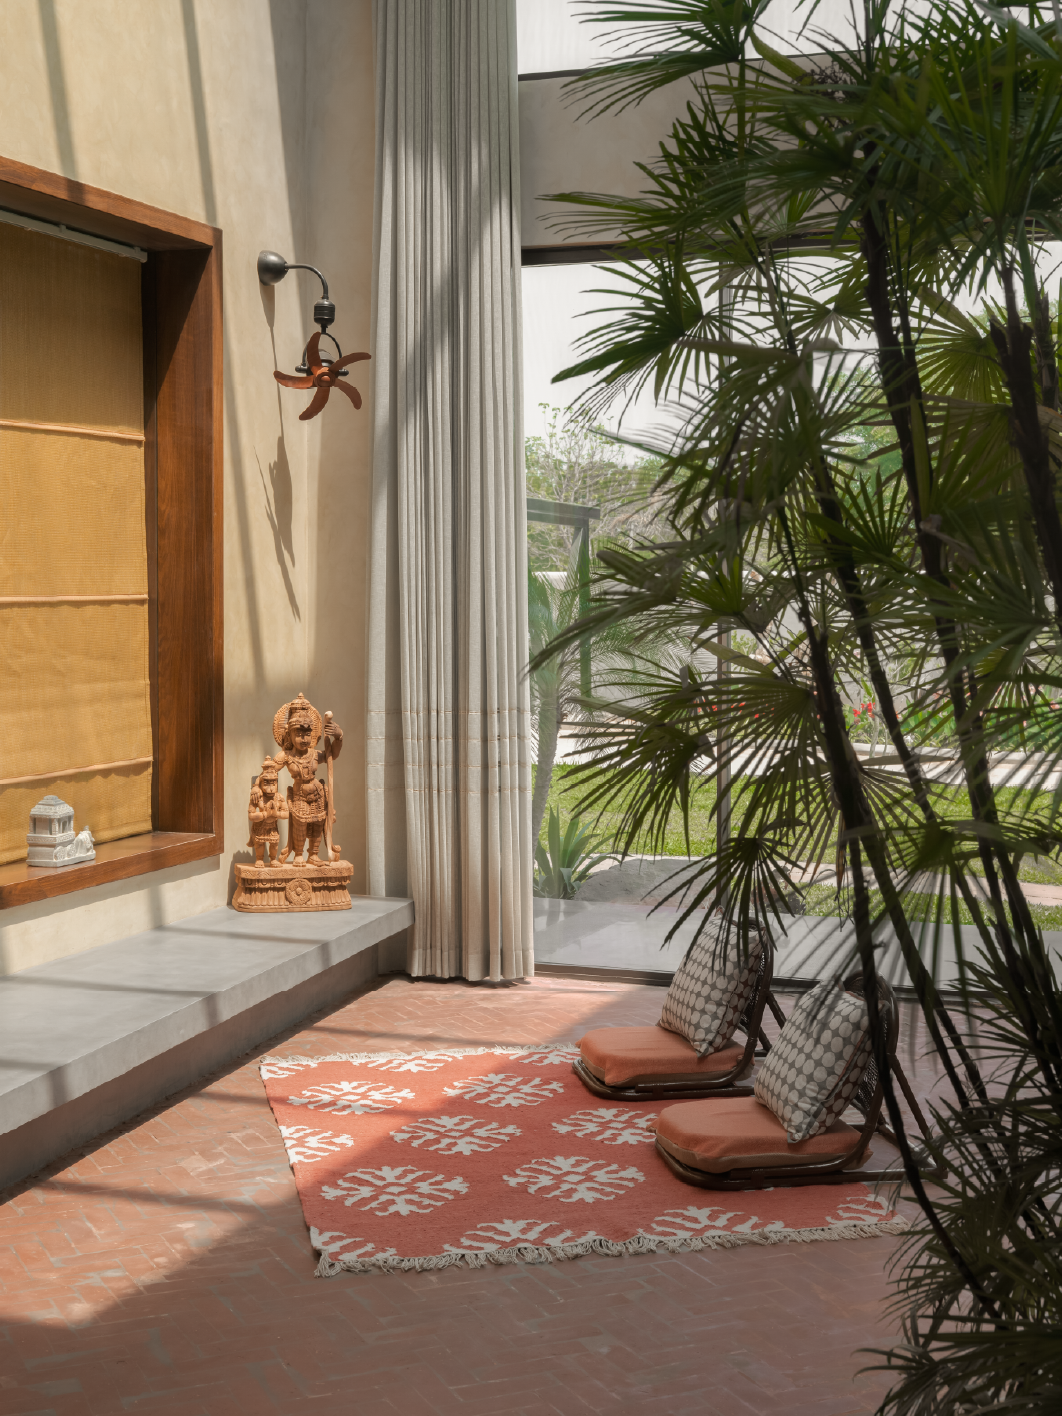
Open sightlines and handcrafted furnishings make every gathering feel connected
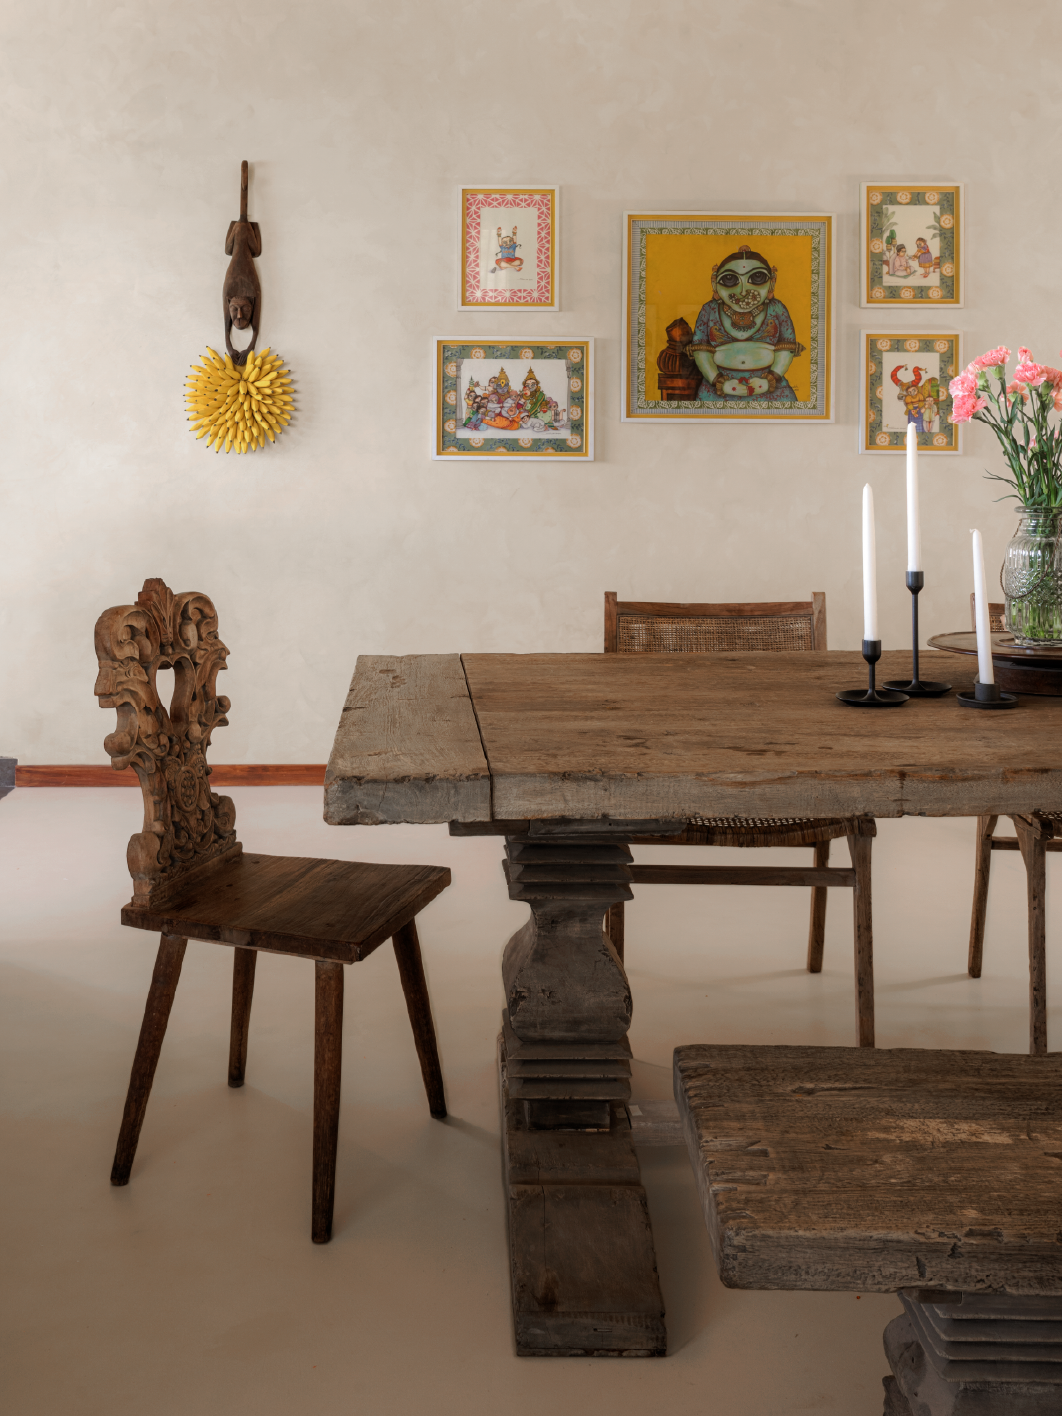
Handmade furniture, art and sculptural accents bring personality to the dining space
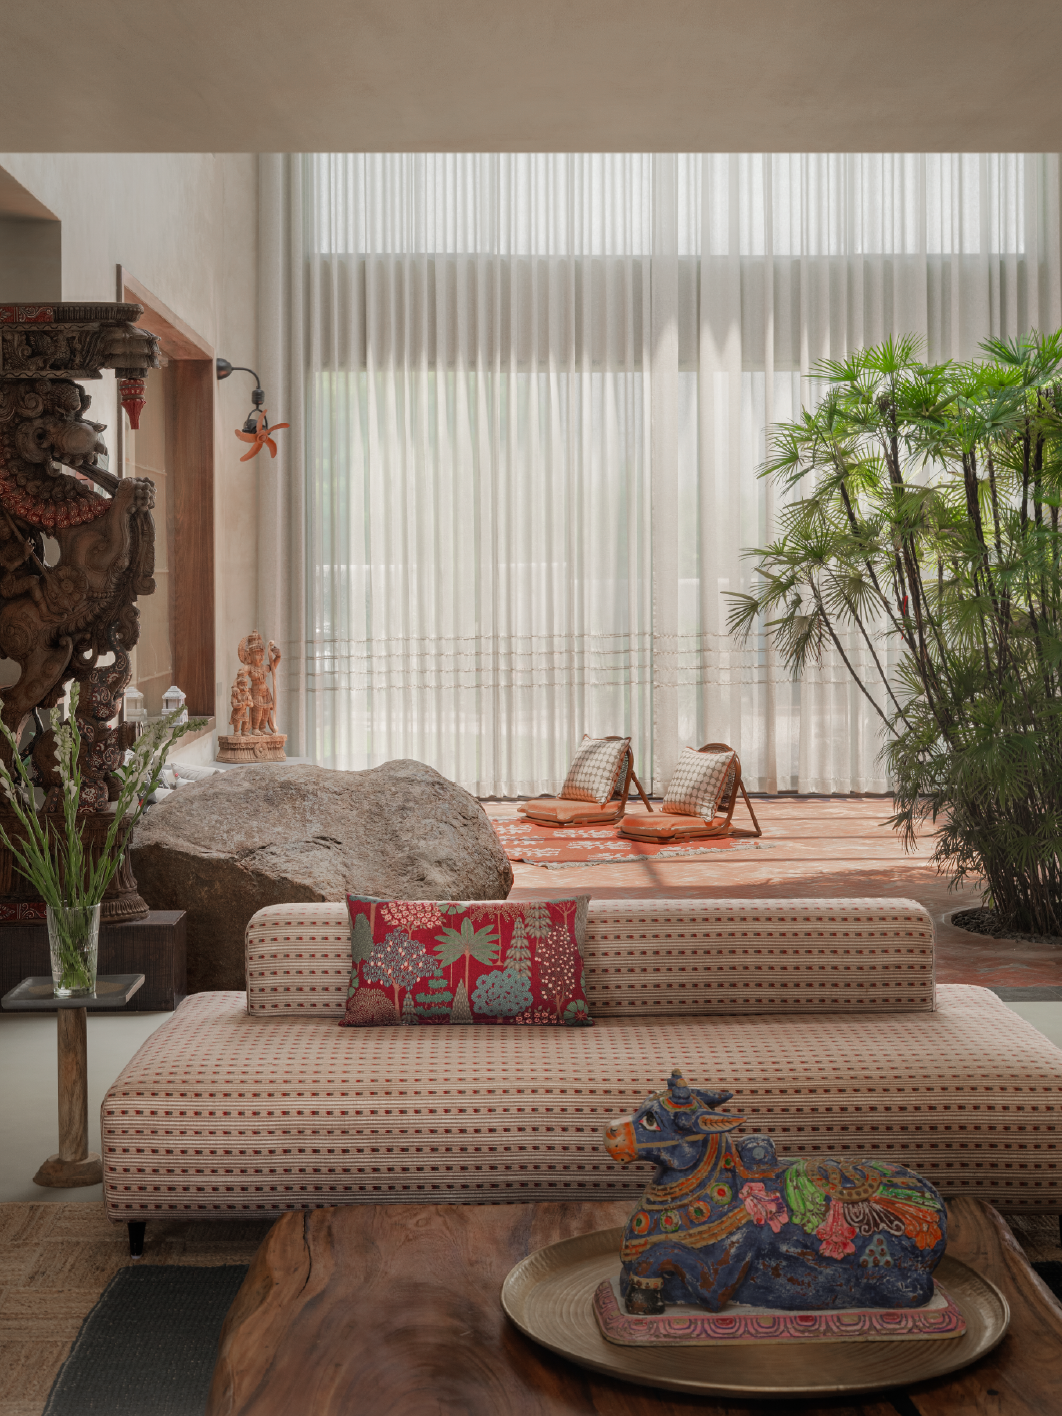
Sheer curtains, layered textiles and greenery soften the home’s raw material palette
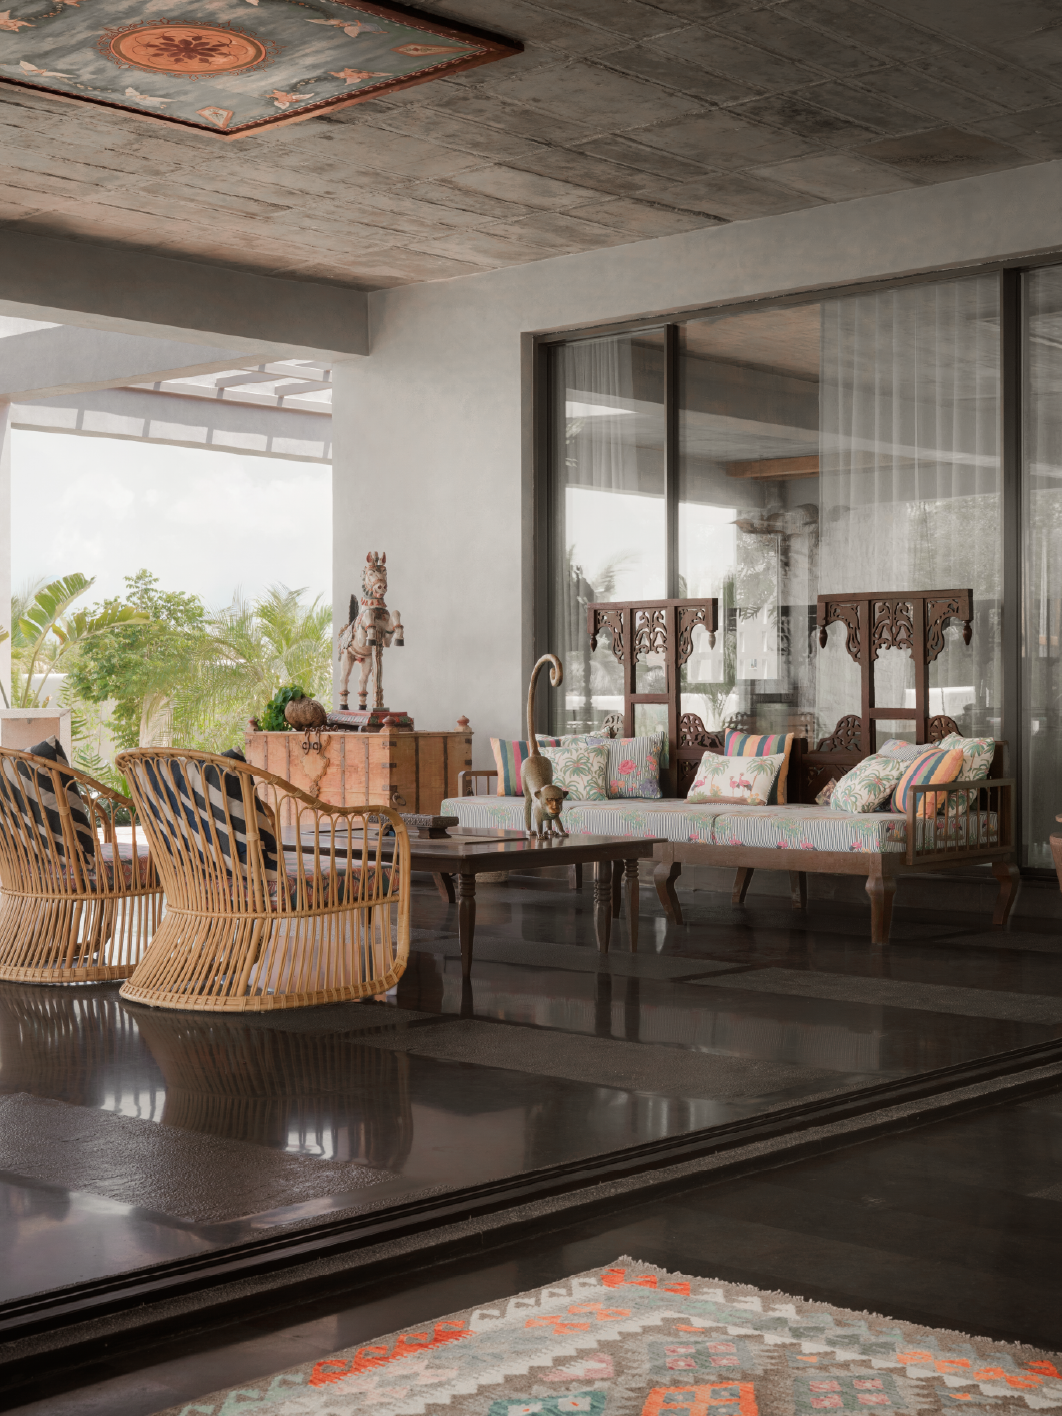
Handmade furniture, art and sculptural accents bring personality to the dining space
Stone, light and sculpture
The entrance gallery is a long passage of exposed concrete, dark stone flooring and wide glass openings, deliberately restrained so the craft can take centre stage. The first piece of craft you meet is at the door itself: a carved handle in the form of a yali, a mythical creature from temple sculpture, commissioned to make entering the house more distinctive. A traditional artwork and a colourful rug follow. “We wanted the entrance to create a sense of curiosity as visitors moved through the house,” Prasad says.
That curiosity pays off at once. The first thing a visitor sees on entering is the stairwell, a double-height showstopper, rising in the living room just behind the sofas. Dark stone treads float on 12 mm metal plates, with selected steps left open to the air, and the climb ends at a warm red landing, a single flare of colour against the earthy and grey tones. Structural consultants Zaki & Associates, led by Zaki Ahmed, engineered the house’s structure. It is the space Prasad is proudest of, because sculpture, daylight, stone and metal come together here to give the house a distinct identity.
Where antiques become architecture
The home unfolds as a living room, dining room and kitchen, four bedrooms including the children’s dormitory, nine bathrooms and a terrace. The design’s central question was how to let a family live among heavy traditional crafts without the house feeling like an antique shop. “The key was to let the architecture remain quiet so that the traditional pieces could have their own presence,” Prasad says. Lime-washed walls, raw concrete, natural stone and simple flooring set a calm stage, while crisp metal frames sharpen the rugged textures. Colour is introduced through furniture, rugs, upholstery, artwork and stained glass.
Against that setting, the house works as a canvas for artisans. Carved wooden elements, traditional sculpture, handmade furniture and painted details became part of the architecture itself. The restored wooden jharokha windows, carved temple brackets and heirloom four-poster bed frame are salvaged antiques, repurposed as permanent architectural fixtures, and many of the house’s antiques came from antique stores in Bali. “We wanted these pieces to feel integral to the spaces rather than objects placed in them,” Prasad says. The landscape boulders return in the master bedroom as the legs of the bed and a window seat. “They bring the landscape into the house in a very direct way,” he says.
Since this is a farmhouse where an extended family and their children might stay, the children’s bedroom was designed as a flexible, levelled space that encourages interaction and play. Dormitory-style bunk beds make the best use of the floor area, and the layout and beds are what give the room its dormitory feel. Prasad calls it both functional and experimental. The bathrooms each get their own colour story. “Colour was treated as an extension of the materials rather than a surface treatment applied at the end,” he explains. In the powder room, a monolithic stone vanity with a raw, chiselled edge sits beside blush lime plaster, patterned tiles and a brass mirror.
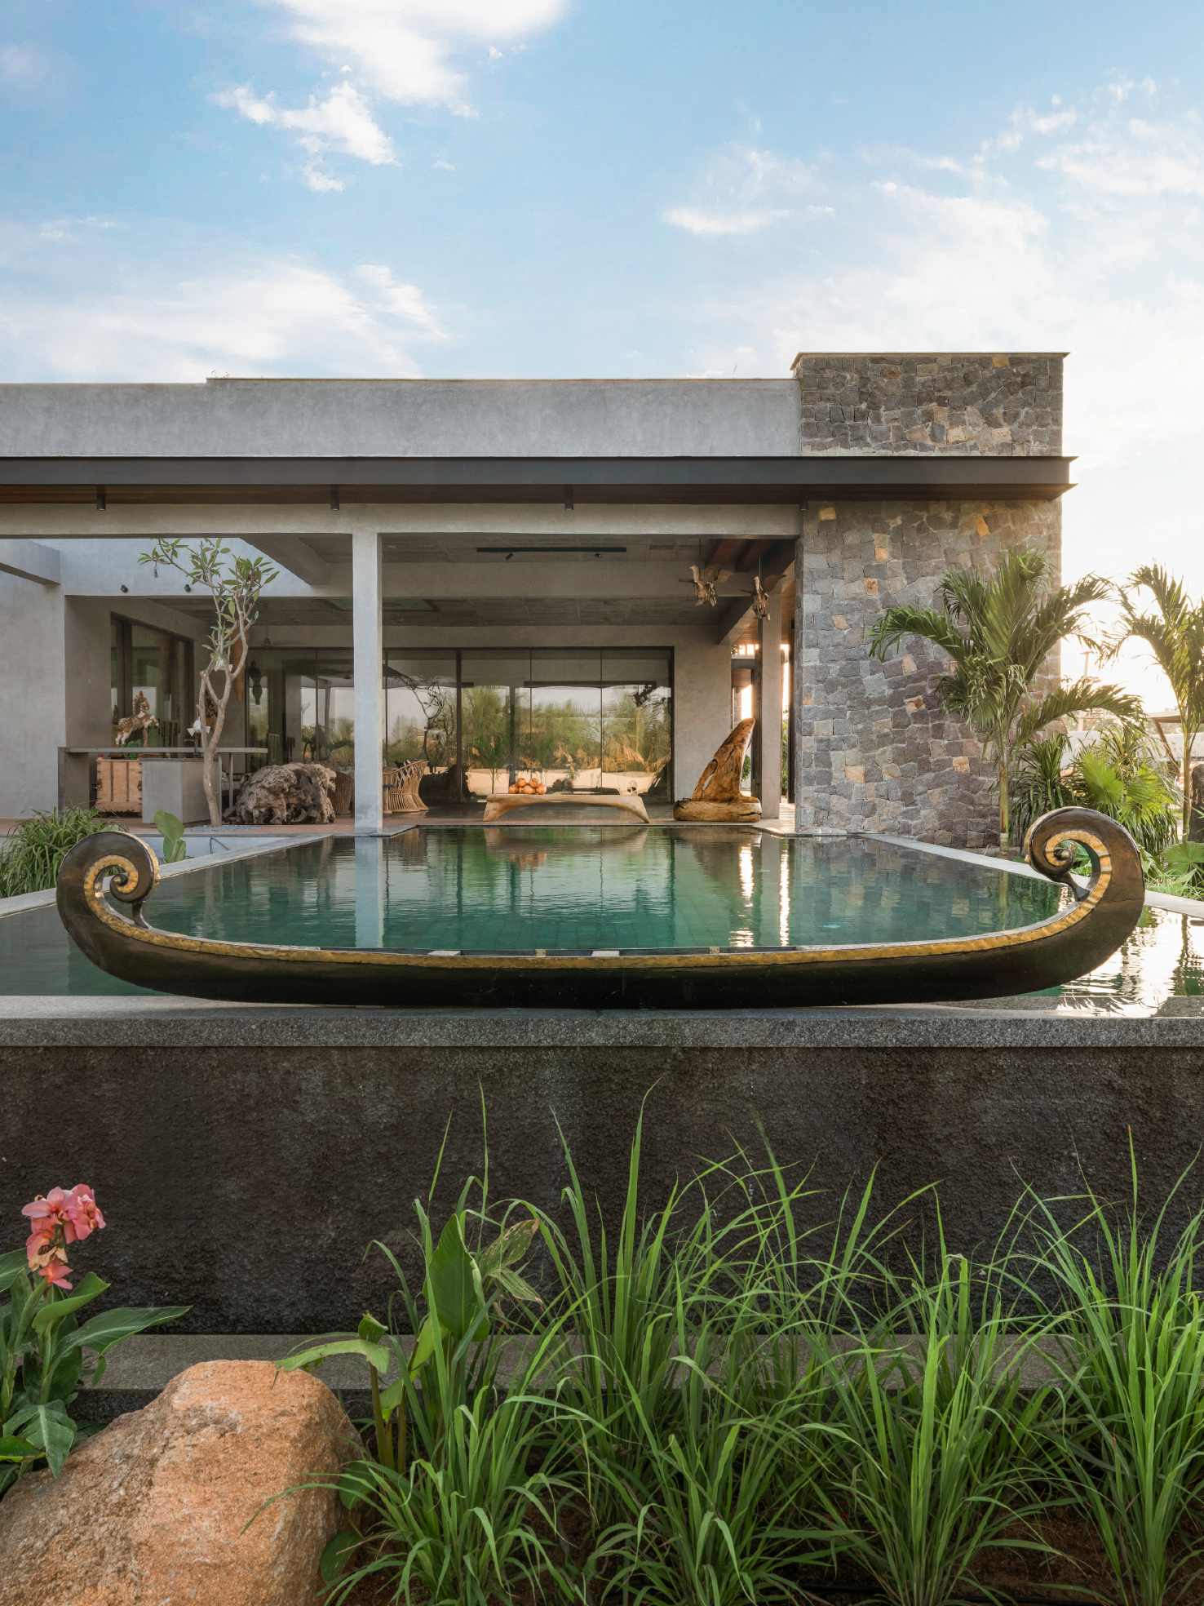
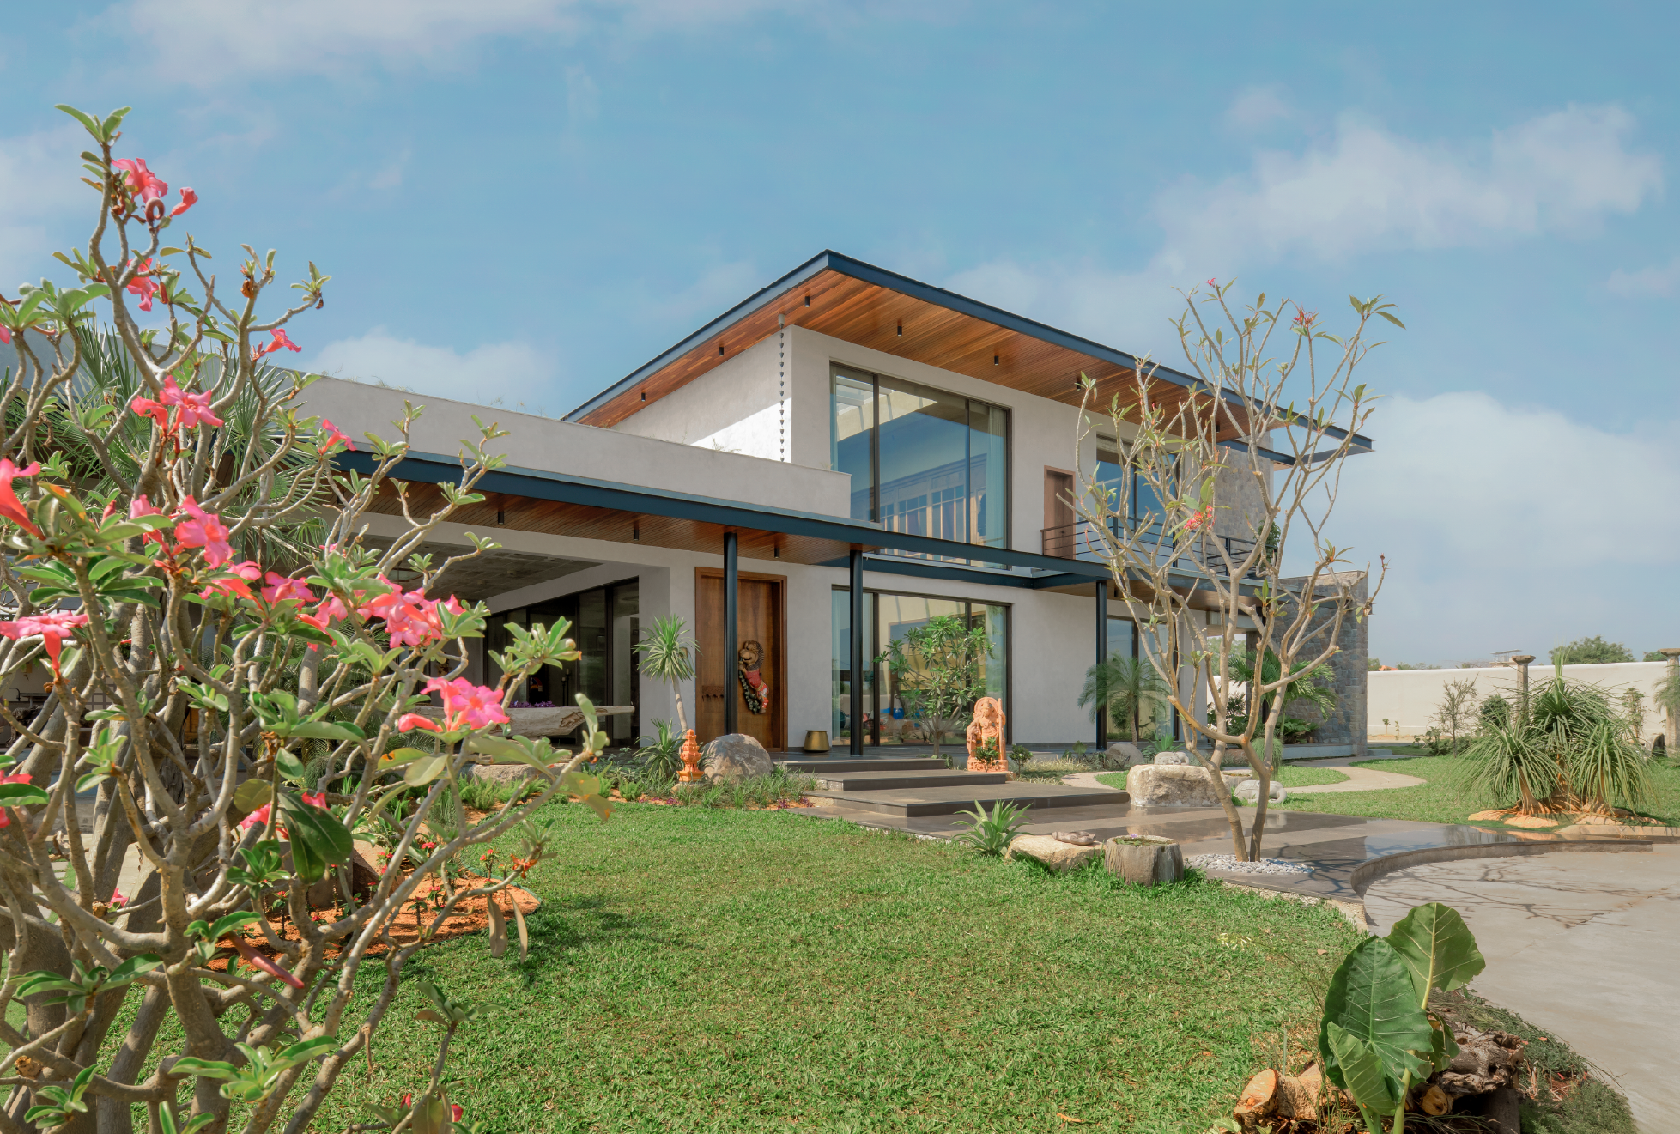
A garden address Set among gardens and scattered boulders, the home opens generously to the outdoors from every angle
Water, shade and open sky
All paths through the house eventually lead outdoors. The common areas open towards the garden, making indoor and outdoor living feel like one continuous experience for the family. Landscape designer Vijay Kumar’s greenery helps soften the line between house and garden. Together with the semi-open verandah, it makes the move from the covered living spaces to the pool and the landscape beyond feel gradual rather than abrupt.
The pool and verandah form the heart of it, and by Prasad’s account they were among the most enjoyable and most challenging spaces to resolve. “Achieving this continuity required careful coordination of levels, materials and visual alignment,” he says. Making the transition feel effortless while keeping it functionally resolved meant balancing those elements, and striking the right balance between indoors and outdoors, with climate and ambiance in mind, shaped the final design. Beyond the verandah, an outdoor lounge unfolds with a bar counter, sculptural pieces and lush greenery, giving gatherings room to drift into the garden. Hyderabad’s heat shaped the design as much as any aesthetic choice: deep overhangs cast generous shade, while wide openings invite in the breeze and the light.
Reconnecting to the earth was the brief, and the house kept its promise. It began as a conversation about the ground, and it ends as a home firmly rooted in it. For Prasad, the lesson reaches well beyond one farmhouse. “The architecture does not have to imitate the past; it can provide a setting in which these traditions remain relevant,” he says. “Returning to the ground, in this sense, means reconnecting with materials, making and the landscape around us.”