There is a particular kind of luck in inheriting a mess. When Studio 80’s principal architects Ahaladini Sridharan and Trisha Patel first walked into Unit 163, a 1000 square foot apartment on the 16th -floor in Chennai, the walls were already gone. They had been torn down by the client before the architects had so much as opened a sketchbook. What remained was a long, unbroken shell, corseted by an unhelpful grid of structural beams and two columns that had planted themselves in the middle of the room. Windows clung to a single edge. On paper, it reads like a liability. In practice, it was an invitation nobody else would have known how to accept.
This was to be a son's first real apartment. A young man newly returned from studying abroad, moving into a wing built alongside his parents' home next door. And the brief was simple, if a little unusual: don't rebuild the walls. Build a home that could change its mind instead. A living room today, a study tomorrow, something else altogether in five years — without so much as a contractor's phone call in between. As Studio 80 puts it, "The idea was to create an open flexible space for a young adult, which can evolve over time, be customised for lifestyle changes and host a variety of different functions."
There's a version of this project where an architect panics, where the missing walls become a problem to be solved with new ones, as fast and as familiar as possible. Studio 80 did the harder, more interesting thing. They looked at the beams nobody wanted, the columns everyone else would have boxed in and apologised for, and decided the apartment's flaws were, in fact, its plot.
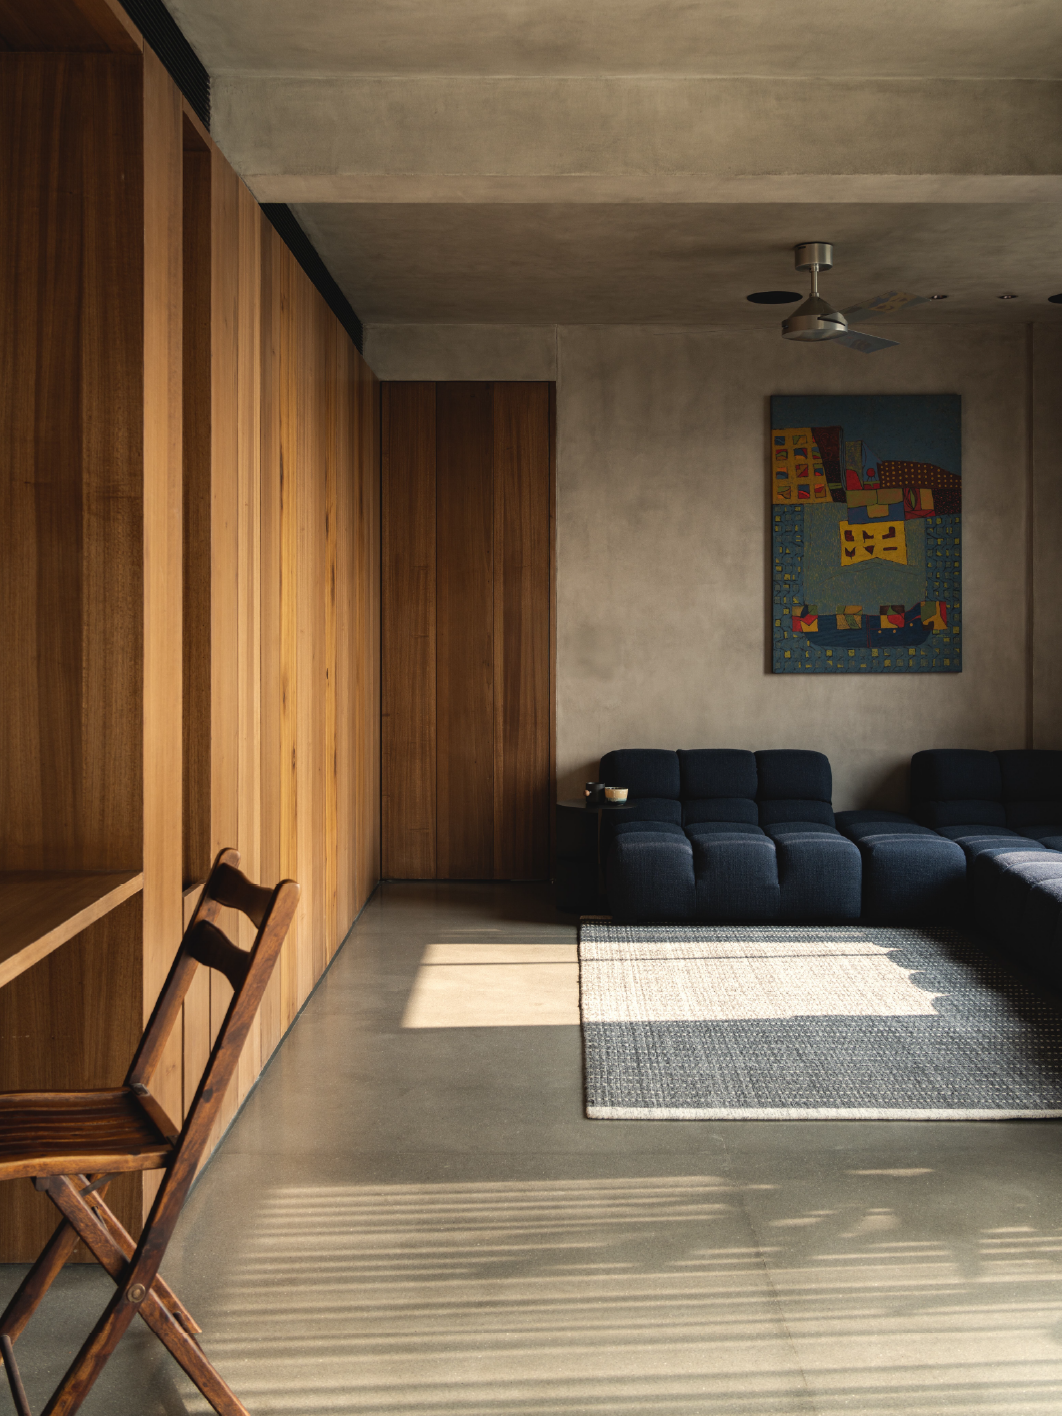
A low-slung sofa nook framed by the wooden spine, with the television and home systems tucked out of sight
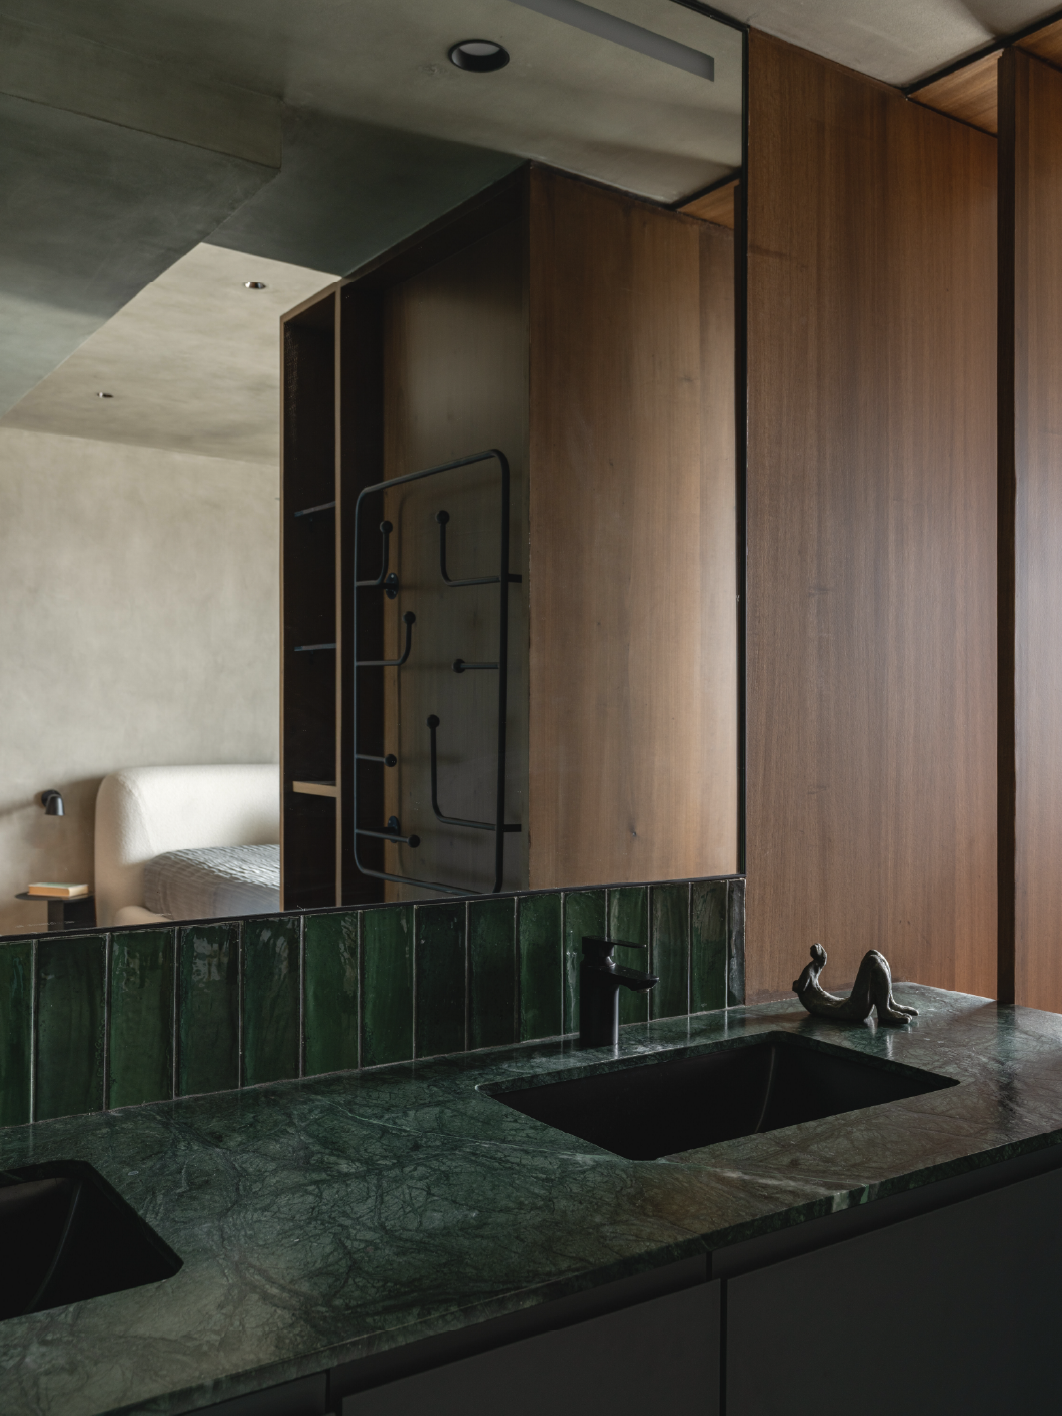
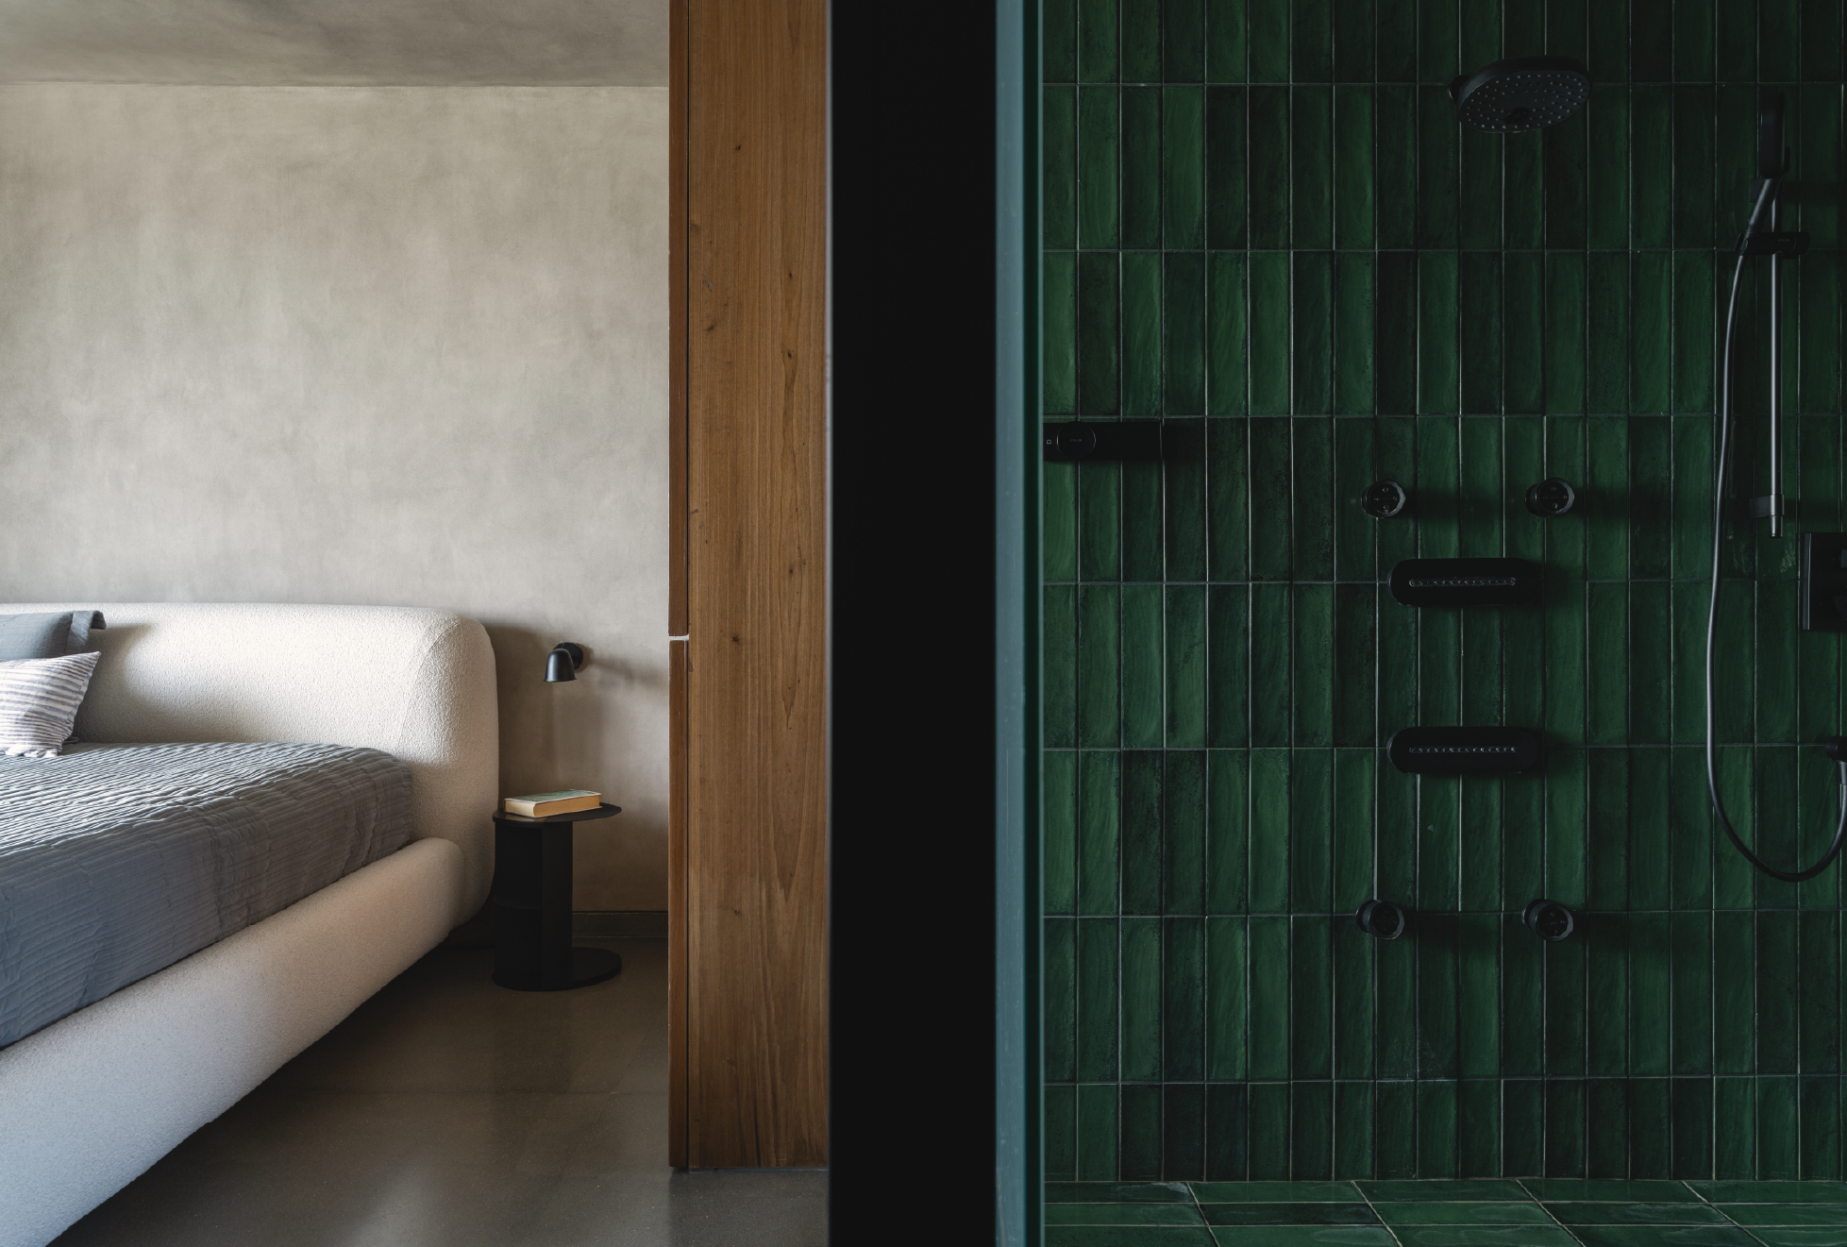
The open shower's green subway tiles — the one deliberate burst of colour in an otherwise concrete-and-wood palette
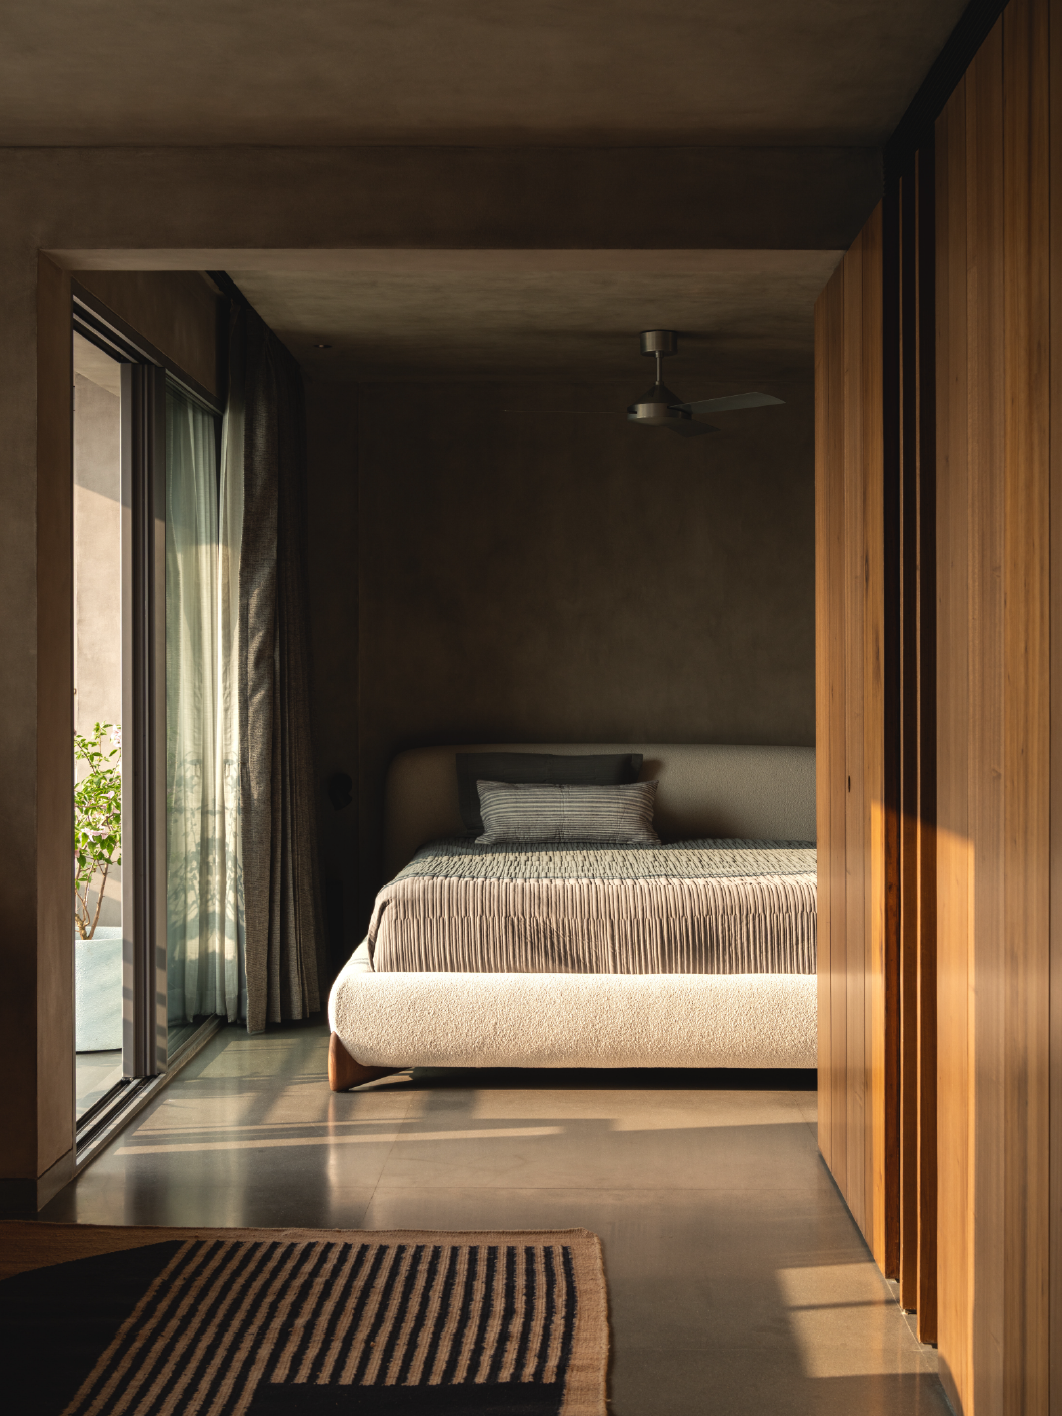
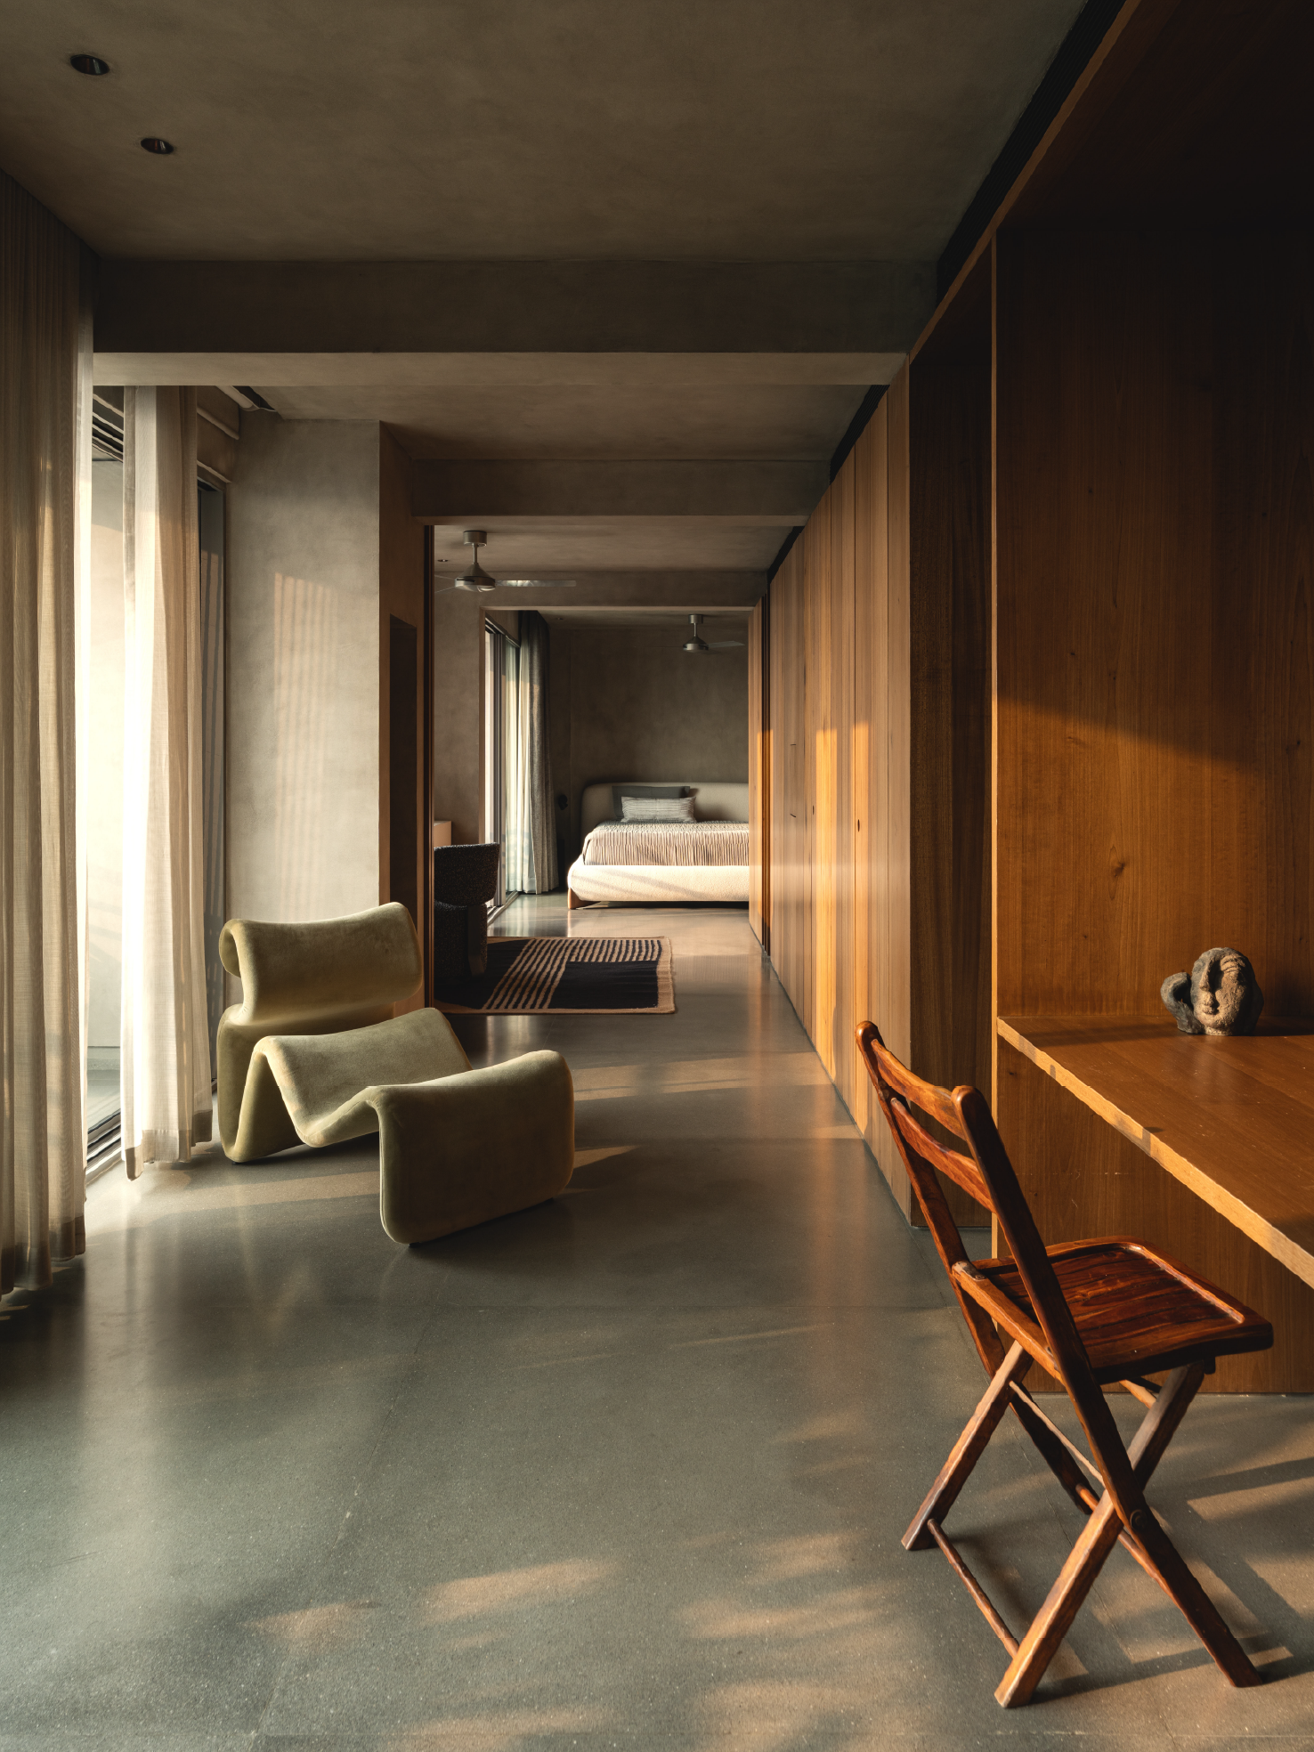
The bedroom suite at golden hour, sealed off from the rest of the home by a hidden sliding partition
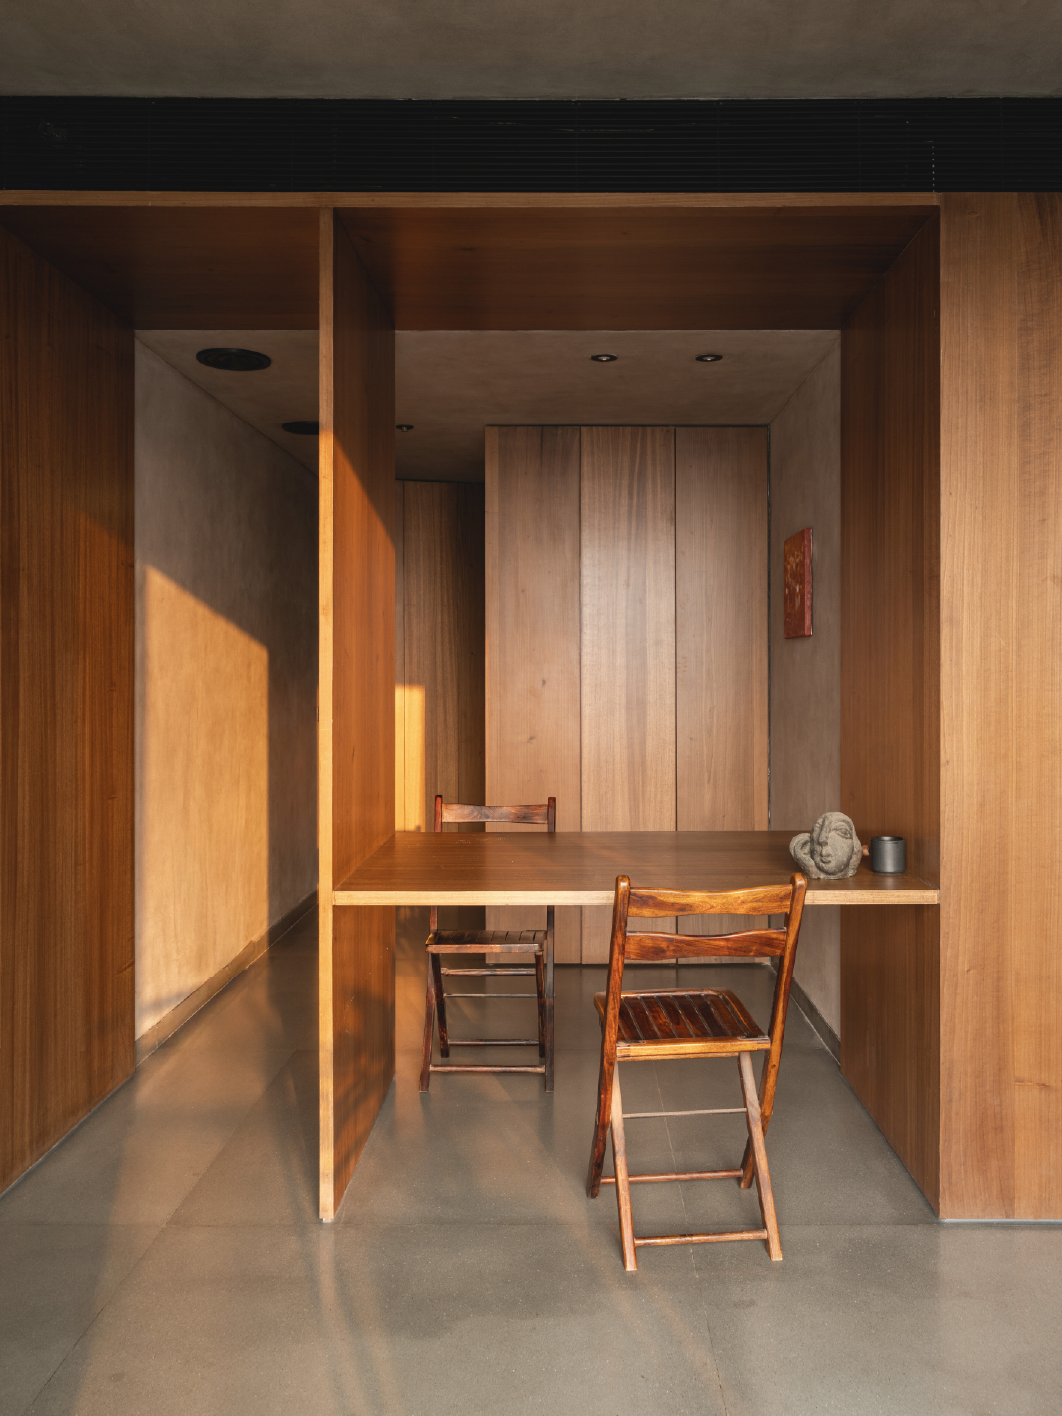
The spine flattens into a working desk, positioned between the entrance and the balcony beyond
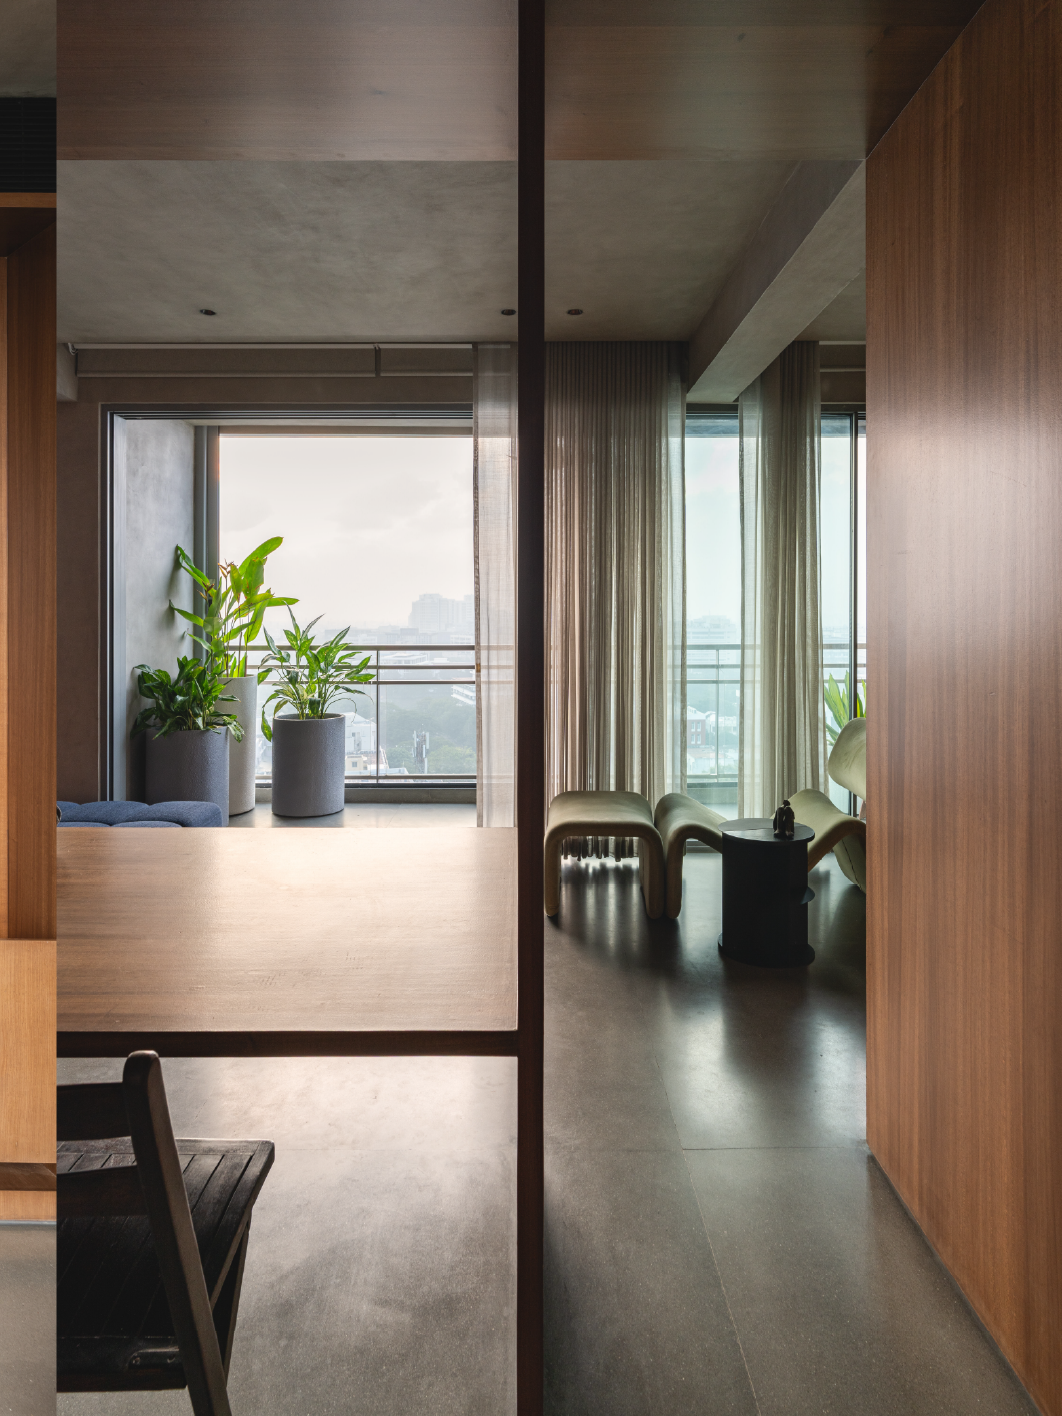
The living space opens onto a plant-lined balcony, blurring the line between interior and skyline
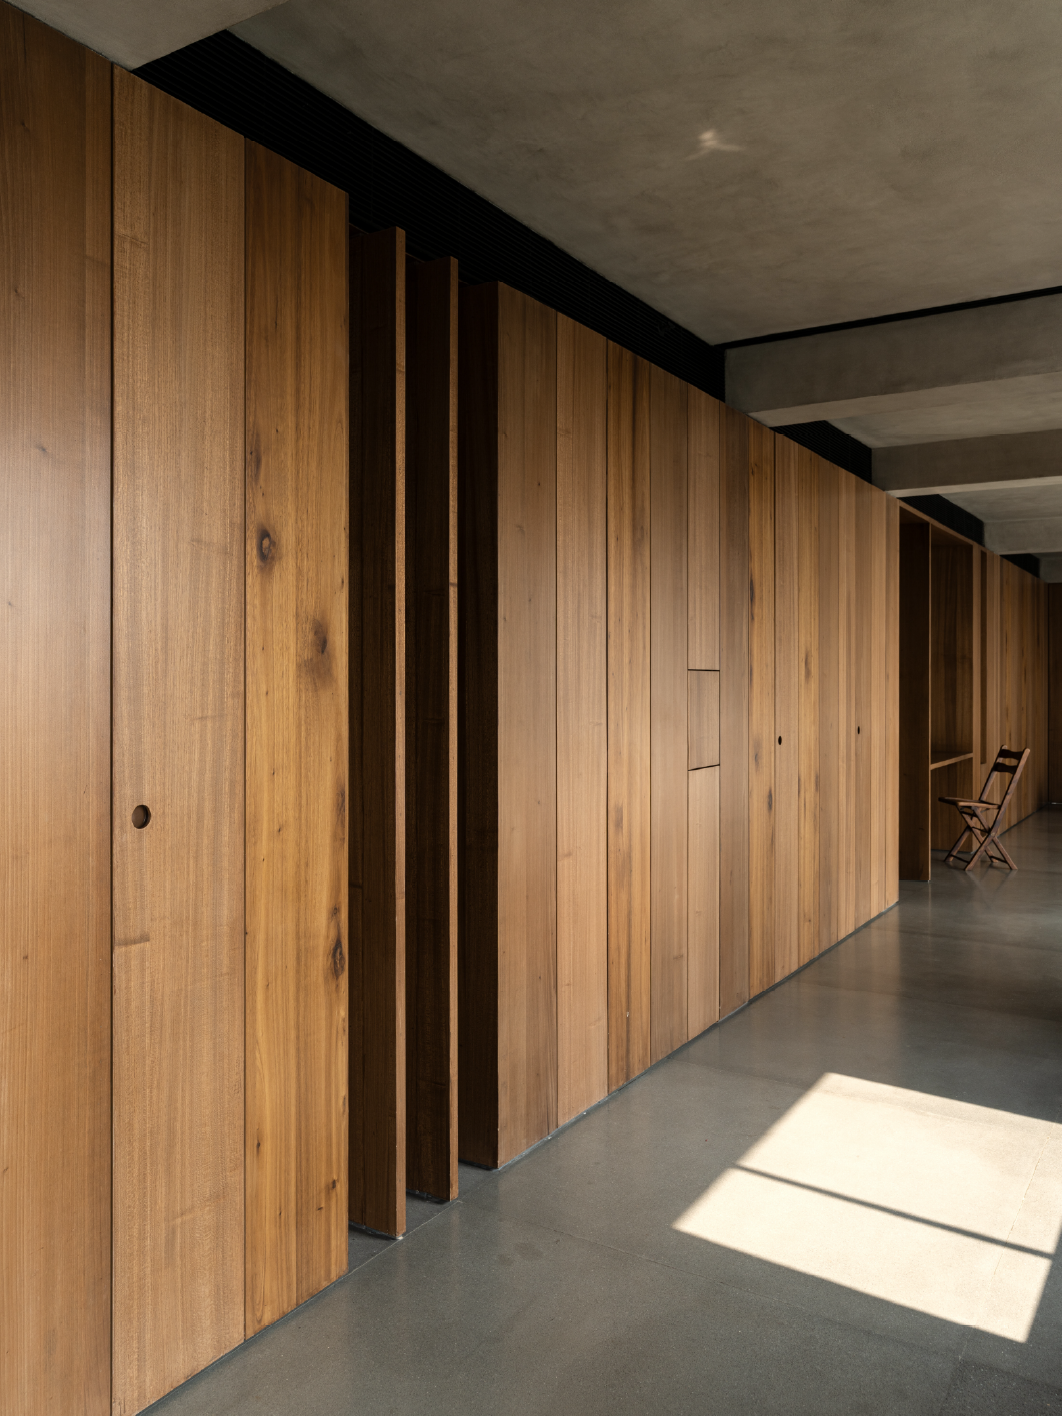
Looking down the apartment's length, where the timber spine ducks under structural beams without breaking the ceiling line
Independence, with a side door to parents
Every good story needs tension, and the one at this apartment is architectural. How do you give a twenty-something his independence while keeping the family close? Studio 80's solution was less a compromise than a piece of choreography. The main entry was pulled back from its original position, carved into a recessed vestibule — private, indirect, faintly ceremonial, with a discreet staff nook tucked just inside. Then, along the wall the two apartments share, a second door was cut through a shared wall, linking straight through to the parents' apartment next door. One home, two entrances, two very different moods — arrival as a young bachelor on one side, arrival as a son on the other. "The homeowners are a close-knit nuclear family of three who were keen on preserving multi-generational living while allowing for privacy," say Ahaladini and Trisha.
It's easy to miss on a floor plan, but it says everything about the apartment: independence, with family just a door away.
The spine that runs the show
If the doors set the plot in motion, the wooden spine is the apartment's leading character. Instead of rebuilding walls to divide the space, Studio 80 ran a single, continuous piece of timber the full length of the home. "It was important for us to approach it as a spatial experience rather than just treating surfaces," says Studio 80.
It swallows storage without a trace, hiding doors and service lines behind seamless wooden faces. Near the bathroom, it turns into slatted louvres, letting soft light through. Further along, it flattens, almost casually, into a desk, positioned with the precision of a stage set between the front door and the balcony beyond. It ducks beneath the beams without ever breaking the ceiling line, and by evening, its top edge catches a soft wash of light, turning a very large cupboard into the room's most romantic feature.
Standing at the entrance, the whole plot unfolds in a single glance. The spine resolves into a table for dining or working, the balcony and skyline framing it like a backdrop. Turn ninety degrees, and a hidden sliding partition decides whether the apartment wants to be private or wide open. It is, in essence, a home with a mood ring built into its floor plan. Close it, and you have a bedroom suite, sealed and quiet. Slide it back, and the whole apartment exhales into one long, sunlit room.
Detail In deep green A close-up of the bed against a dark green textured wall, echoing the shower's tile detail elsewhere in the home
Concrete jungle, with one green leaf
The palette plays it admirably cool. Concrete runs across walls, floor, and ceiling in one continuous, monolithic sweep. Slim aluminium window frames pull the skyline further into the room, so the balconies feel less like appendages and more like continuations of the interior itself. Wood plays the warm counterpoint, folded generously into the built-ins so the space never feels too cold.
And then there's one splash of colour: green subway tiles in the open shower — the one playful touch in an otherwise disciplined home. The furniture follows the same rule. A low-slung B&B Italia sofa sits quietly, while the TV disappears behind shutters, kept well out of the spotlight. For a client who wanted his air-conditioning, entertainment systems and home automation running quietly in the background — present, but never on display — that instinct to hide rather than showcase extended well beyond the television. Even the plumbing has manners, with the wardrobe and toilet tucked along the corridor edge, leaving the light-drenched perimeter free for the rooms that actually deserve the view.
A home timed for golden hour
Ask Studio 80 for the moment that makes this apartment sing, and they won't point to a room. They'll point to the hour. Early mornings and late evenings, they say, are when the apartment truly performs. Golden light raking across the timber at dawn, that same wood glowing softly from within by dusk, as though the apartment has its own internal clock, quietly keeping time with the sky outside. It feels like the right ending for a home that was never meant to sit still — one built under the watchful eye of a family who lived next door through every stage of construction, and missed nothing, right down to the grain of the last plank.