Every family home makes an argument about how its occupants should live. For Kolkata-based Abin Design Studio, led by architect Abin Chaudhuri, that conversation began when two brothers approached the practice with a desire to create a home that would celebrate their mother while giving their families room to grow together. What followed was months of back-and-forth between the brothers, their families and the architects, figuring out who needed quiet, who needed company, and how one house could accommodate three generations without asking them to live identically. The resulting Kolkata residence is less a formal tribute than a living framework for family life — one that can continue to evolve with the people who inhabit it.
A tribute woven into everyday life
The brothers did not approach the project with a single symbolic gesture in mind. Instead, they wanted the house to reflect their family’s shared history while giving each generation the freedom to inhabit it in its own way. For the architects, that meant designing a house capable of carrying “a sense of continuity, memory and belonging”, rather than simply meeting a list of functional requirements. Abin describes it as “a living repository of memories” — one that can continue to gather new experiences alongside those already held by the family.
As Abin explains, “It became embedded in the way the house was conceived, as a setting for everyday rituals, shared experiences and memories that could continue to evolve with the family over time.” The idea was to create a setting where the family’s history could sit comfortably alongside its present and future.
That approach also informed the way the family’s artworks, furniture and objects were considered. Rather than treating the interiors as a fixed composition, the architects created a framework that could accommodate the different tastes and routines of its occupants. The family, in turn, continues to shape the spaces around them. “The architecture establishes the framework,” Abin reflects, “but the inhabitants ultimately give it its character.”
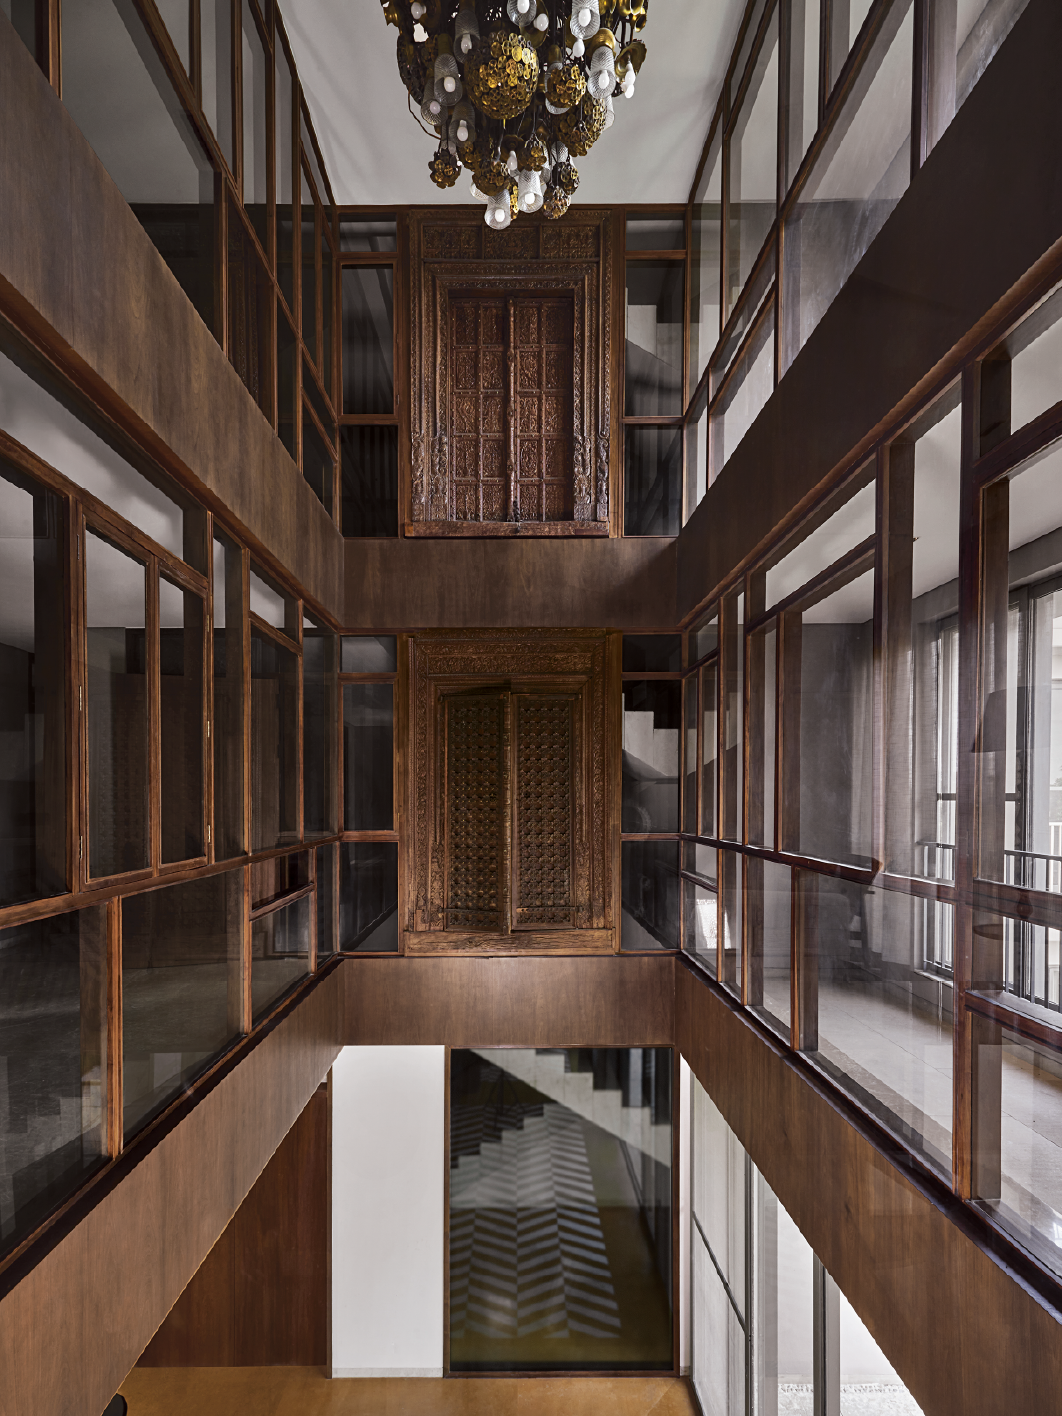
Multi-storey interior atrium with mirrored glass panels and dark timber screens, creating a layered reflective corridor
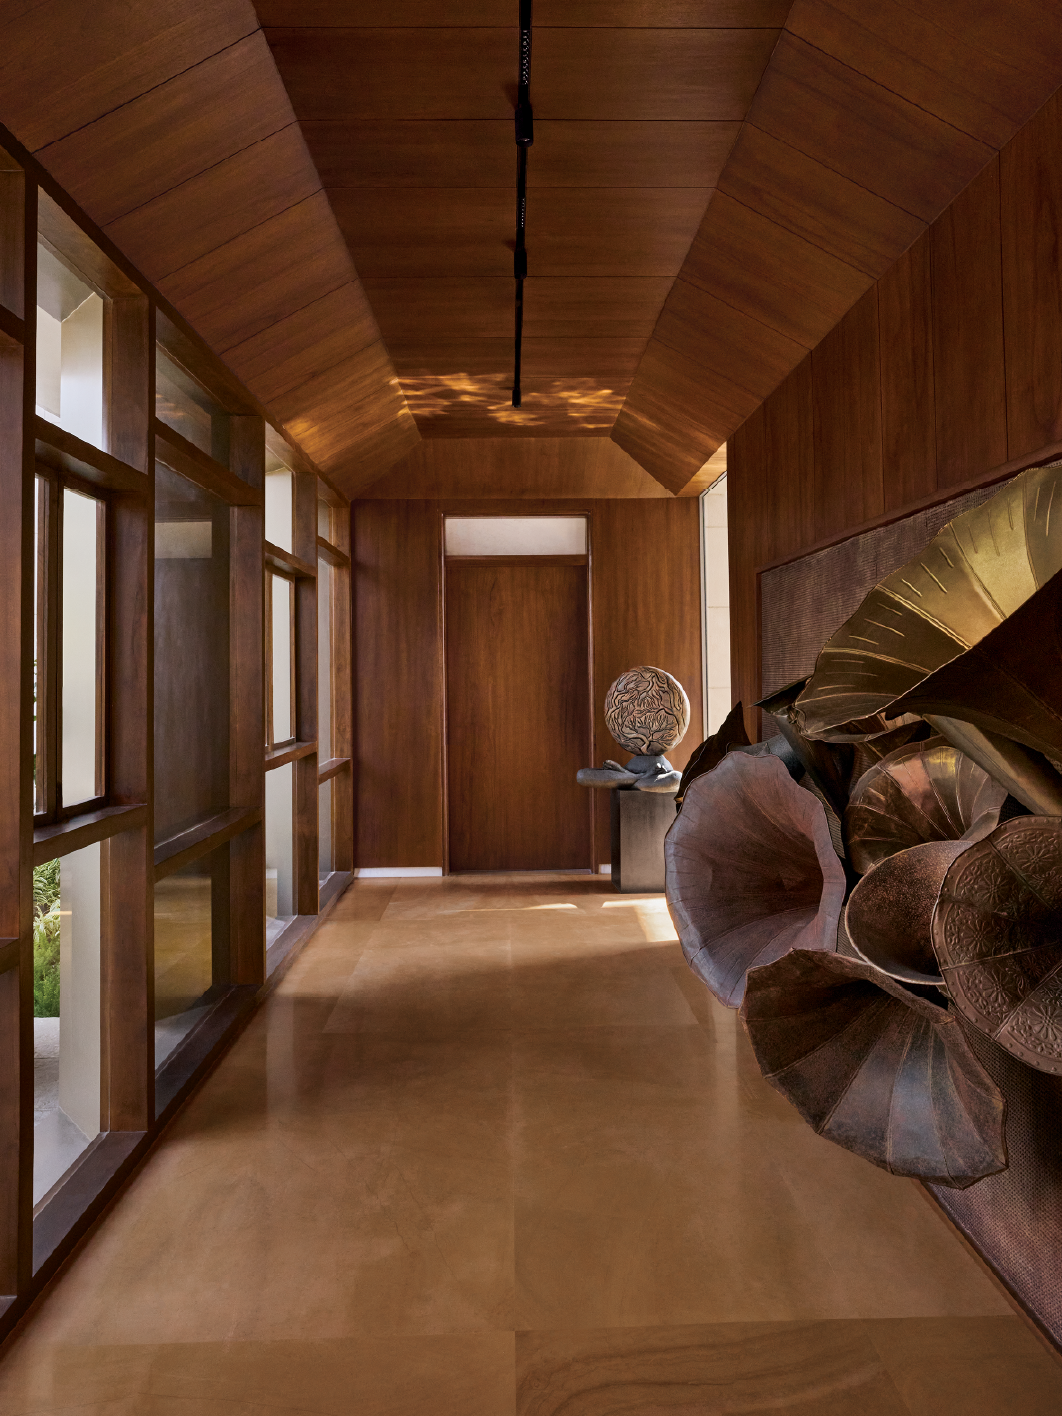
Wood-panelled hallway leading to a sculptural brass wall piece, warm timber flooring and soft ambient lighting
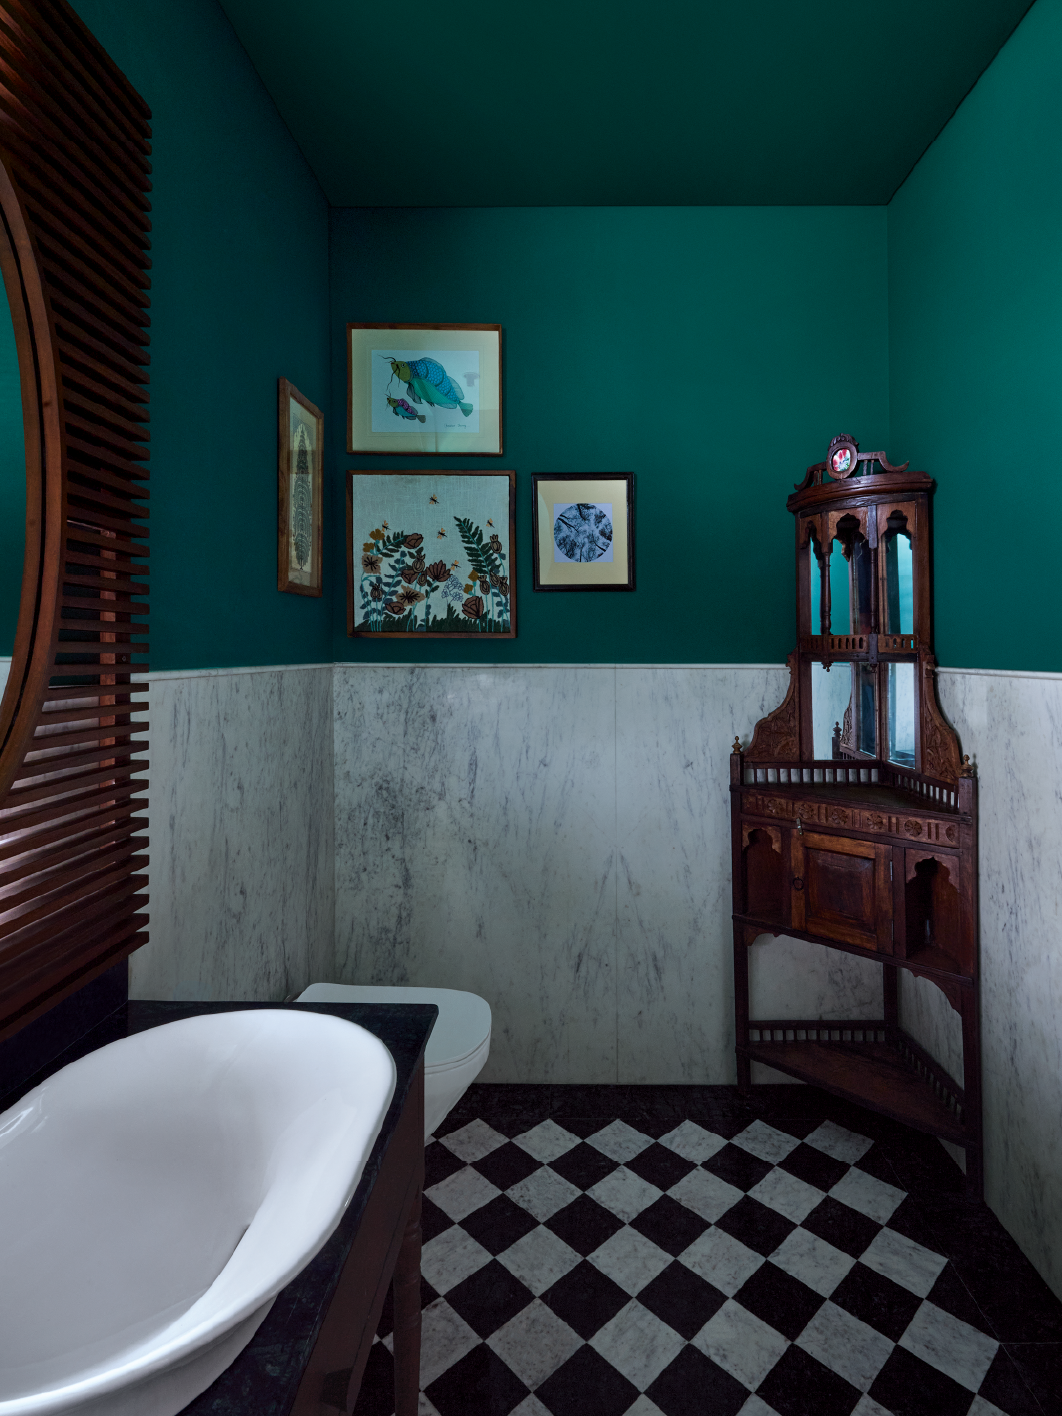
Two-tone teal and marble bathroom with a freestanding oval tub, antique cabinet, and checkerboard floor
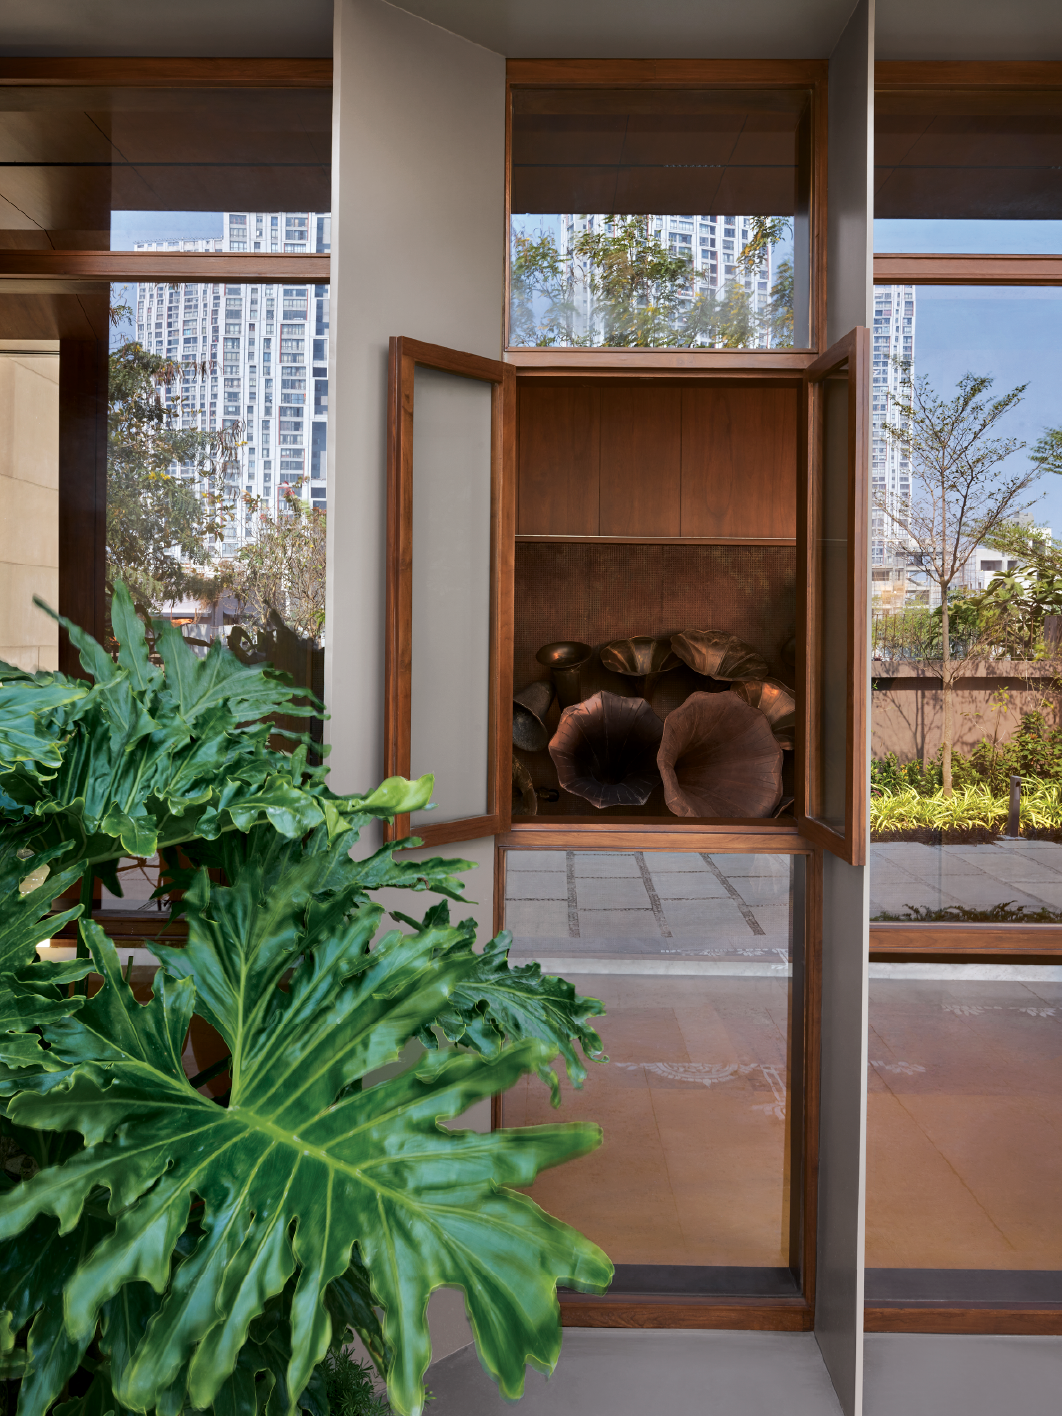
Sculptural display nook with a large potted plant, framed by timber and glass with a courtyard/garden view beyond
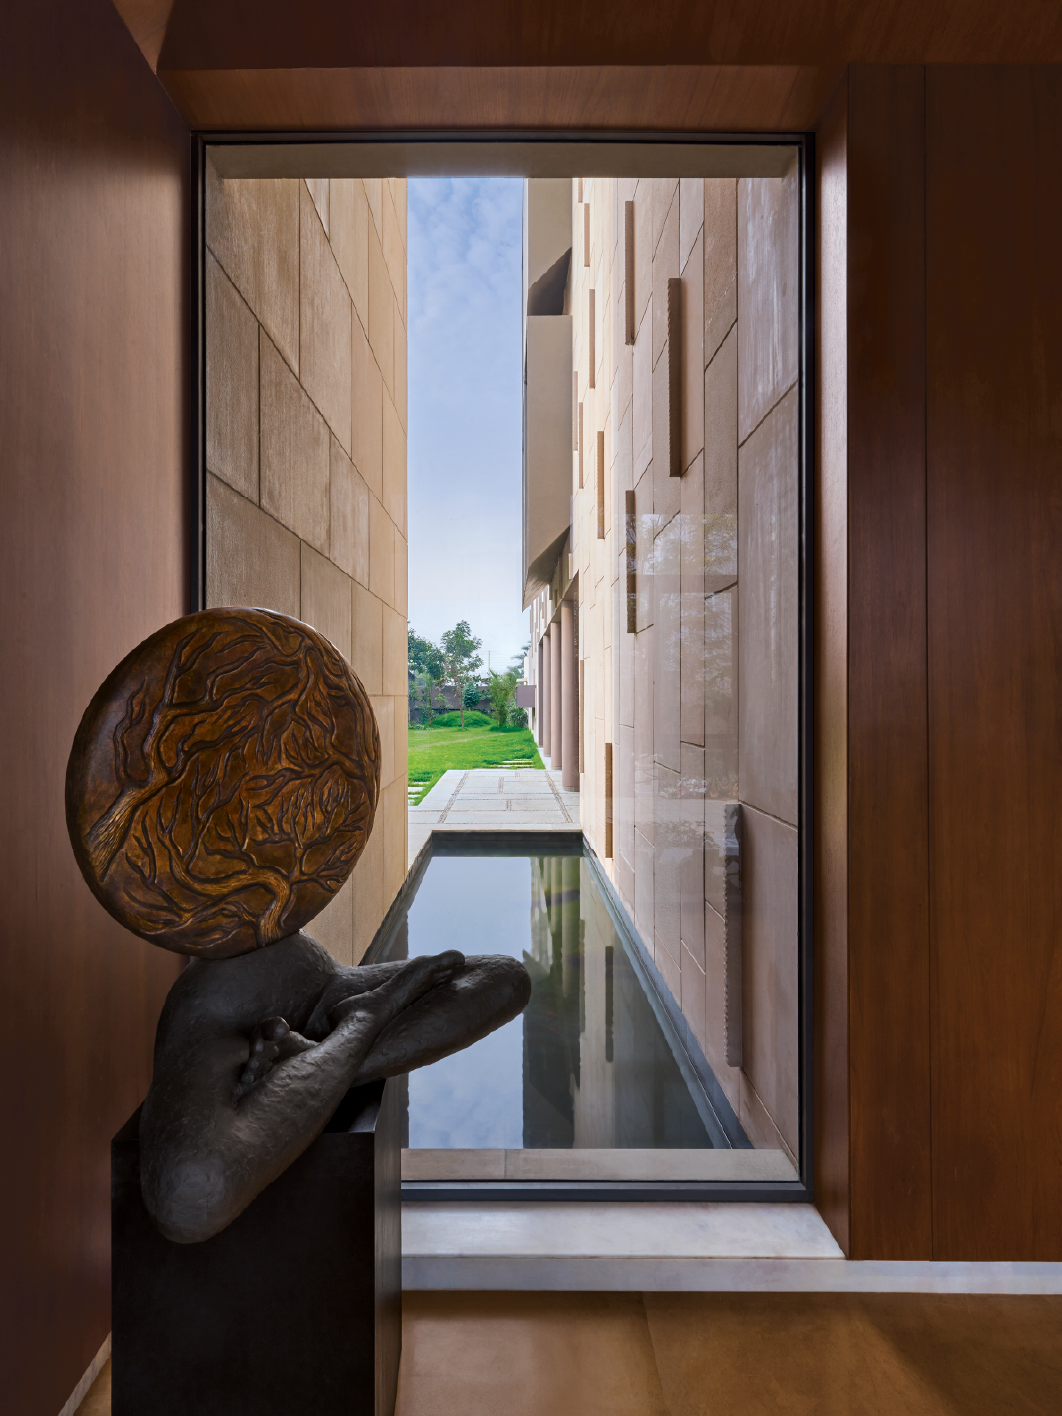
Narrow reflecting-pool corridor with a bronze sculpture on a plinth, opening to a stone façade and greenery outside
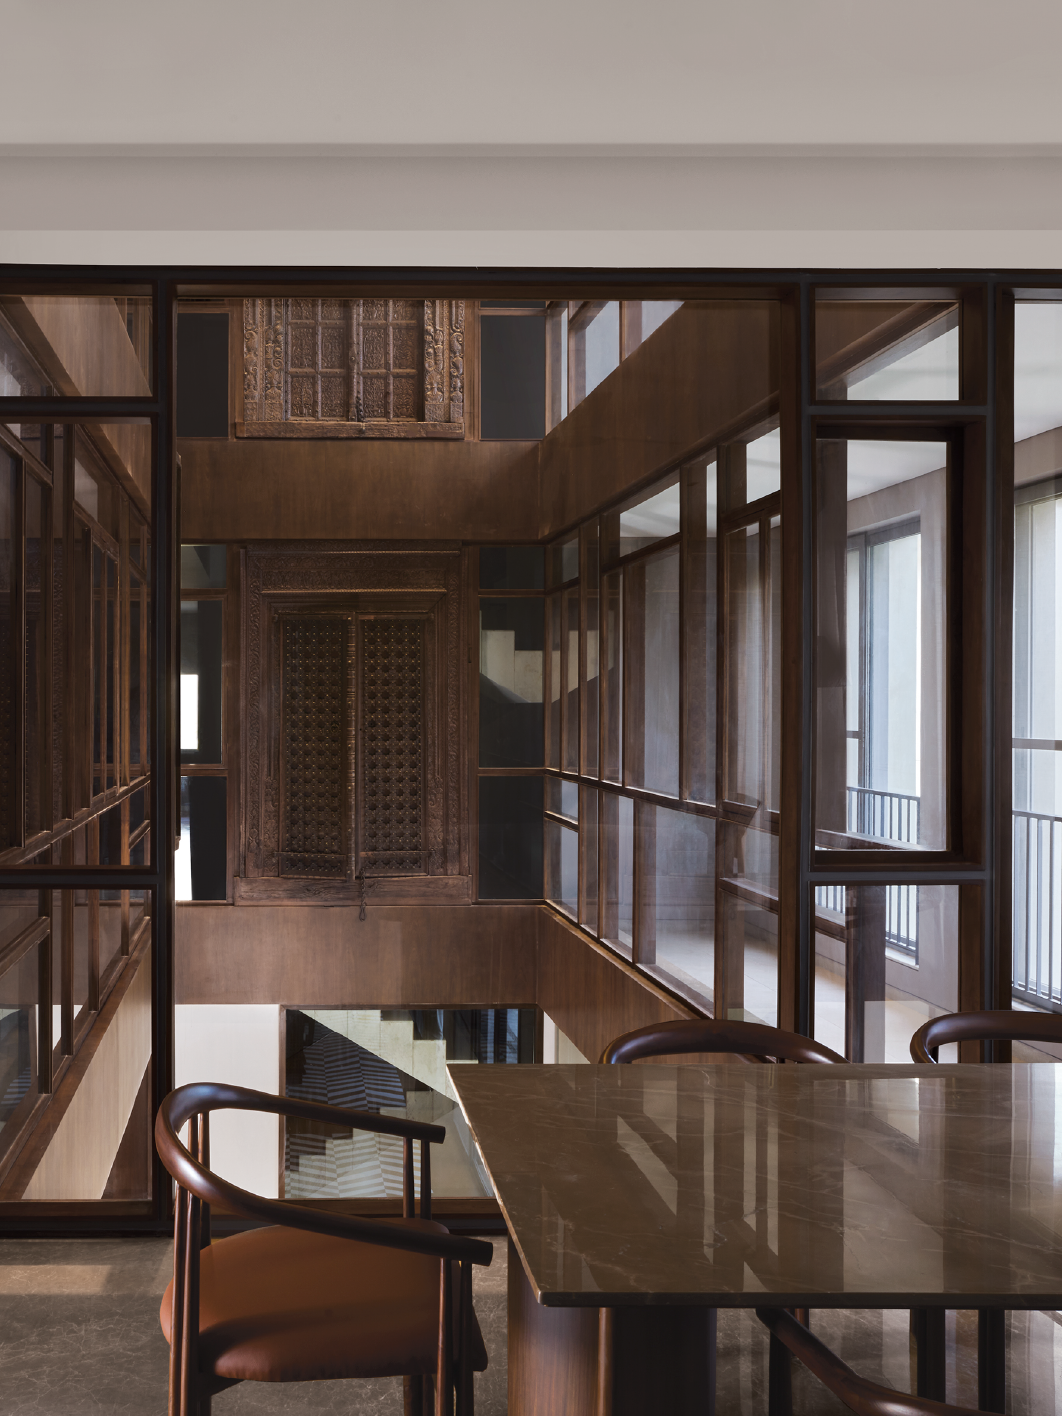
Wood lattice-screened dining area with a live-edge table, upholstered chairs, and skyline views through timber slats
Fluid volumes, flexible lives
Architecturally, that conversation translated into a plan that moves away from the compartmentalised layouts often associated with multi-generational homes. Instead of dividing the house into strictly separate territories, the spaces flow into one another through carefully placed thresholds, views and openings.
The central living spaces connect to adjoining family areas, while framed views lead towards landscaped courts and gardens. These shared spaces form the common ground of the house, while more private areas give individual family members room to retreat without becoming disconnected from the life of the home. Double-height volumes introduce another shift in scale, opening up the interiors and allowing daylight to travel deeper into the plan.
The result is a sequence of transitions — inside to outside, private to communal, intimate to expansive — that allows the house to accommodate different rhythms of living. The aim was to create a home that could feel collective without becoming overwhelming, and private without becoming isolated.
At the centre of the plan sits the home’s social anchor: a series of central living spaces positioned not as a single formal room, but as an open zone capable of absorbing whatever the day brings, from spontaneous gatherings to quieter moments. From here, living spaces radiate outward through double-height volumes and framed openings, drawing the surrounding landscape further into the home.
Light as the home’s true material
If the plan gives the house its logic, light gives it its mood. The studio describes daylight as the home’s primary architectural material, considered from the earliest sketches. Courtyards carry light and greenery deep into the plan, making the boundary between inside and outside “deliberately ambiguous” at several points.
The façade follows the same instinct. Window openings are recessed deep enough to feel carved rather than simply cut into the stone, tempering Kolkata’s strong daylight while offering privacy without closing the interiors off. As Abin says, “The house is never experienced in quite the same way twice.”
Climate shaped the material palette too. Kept restrained and natural, the materials lend the interiors a calm, grounded quality while allowing the family’s own furniture and art to take centre stage. They were also selected with Kolkata’s humidity in mind, allowing the house to age gracefully while retaining its quiet architectural character.
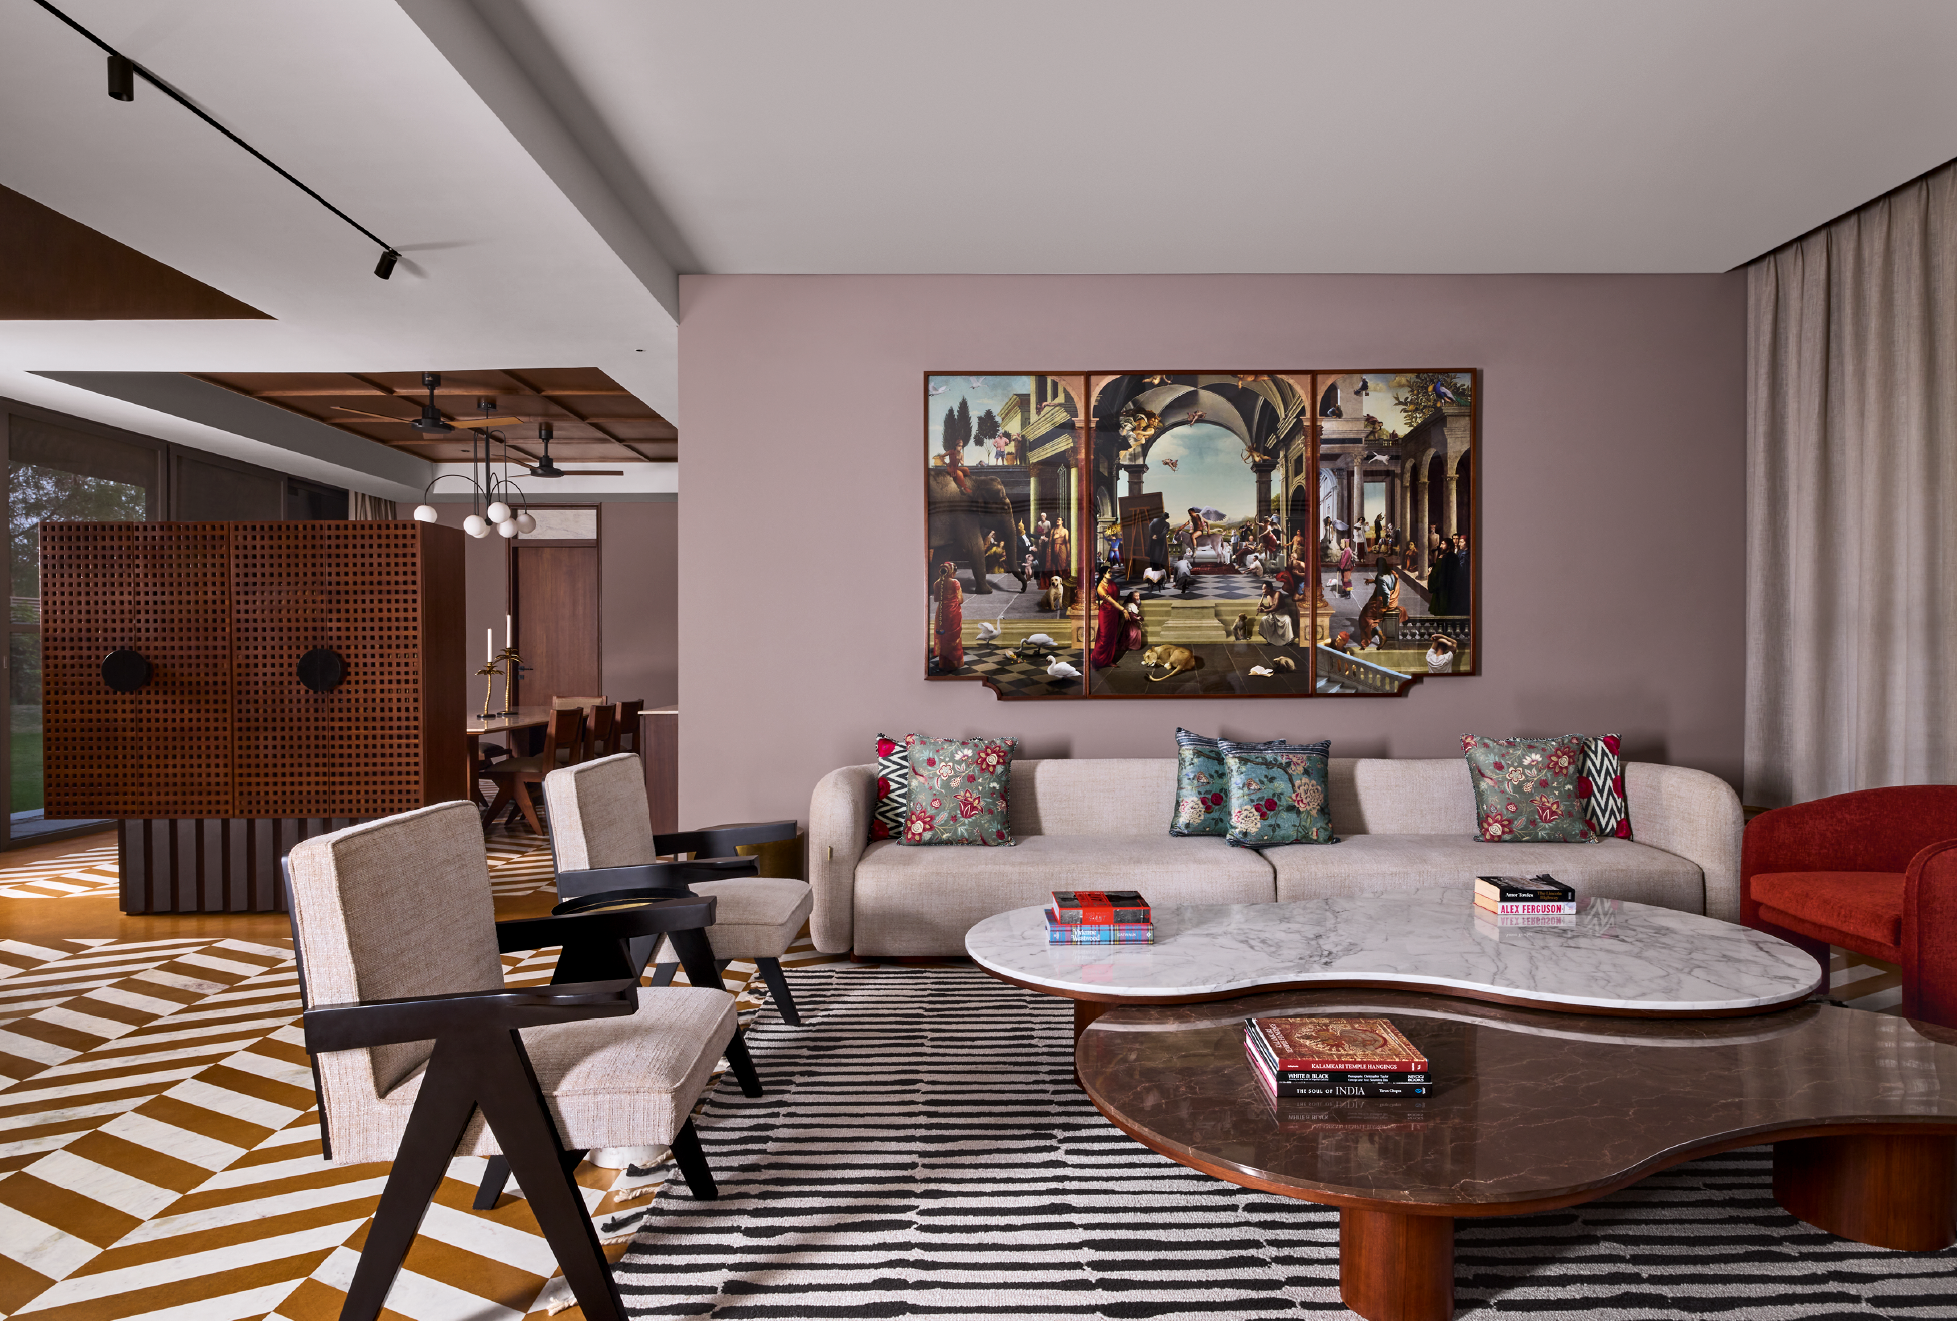
Modern calm, artful layers Contemporary living room in soft pink and neutral tones, featuring a religious/classical art triptych, geometric rug, and sculptural coffee tables
Where the personal meets the architectural
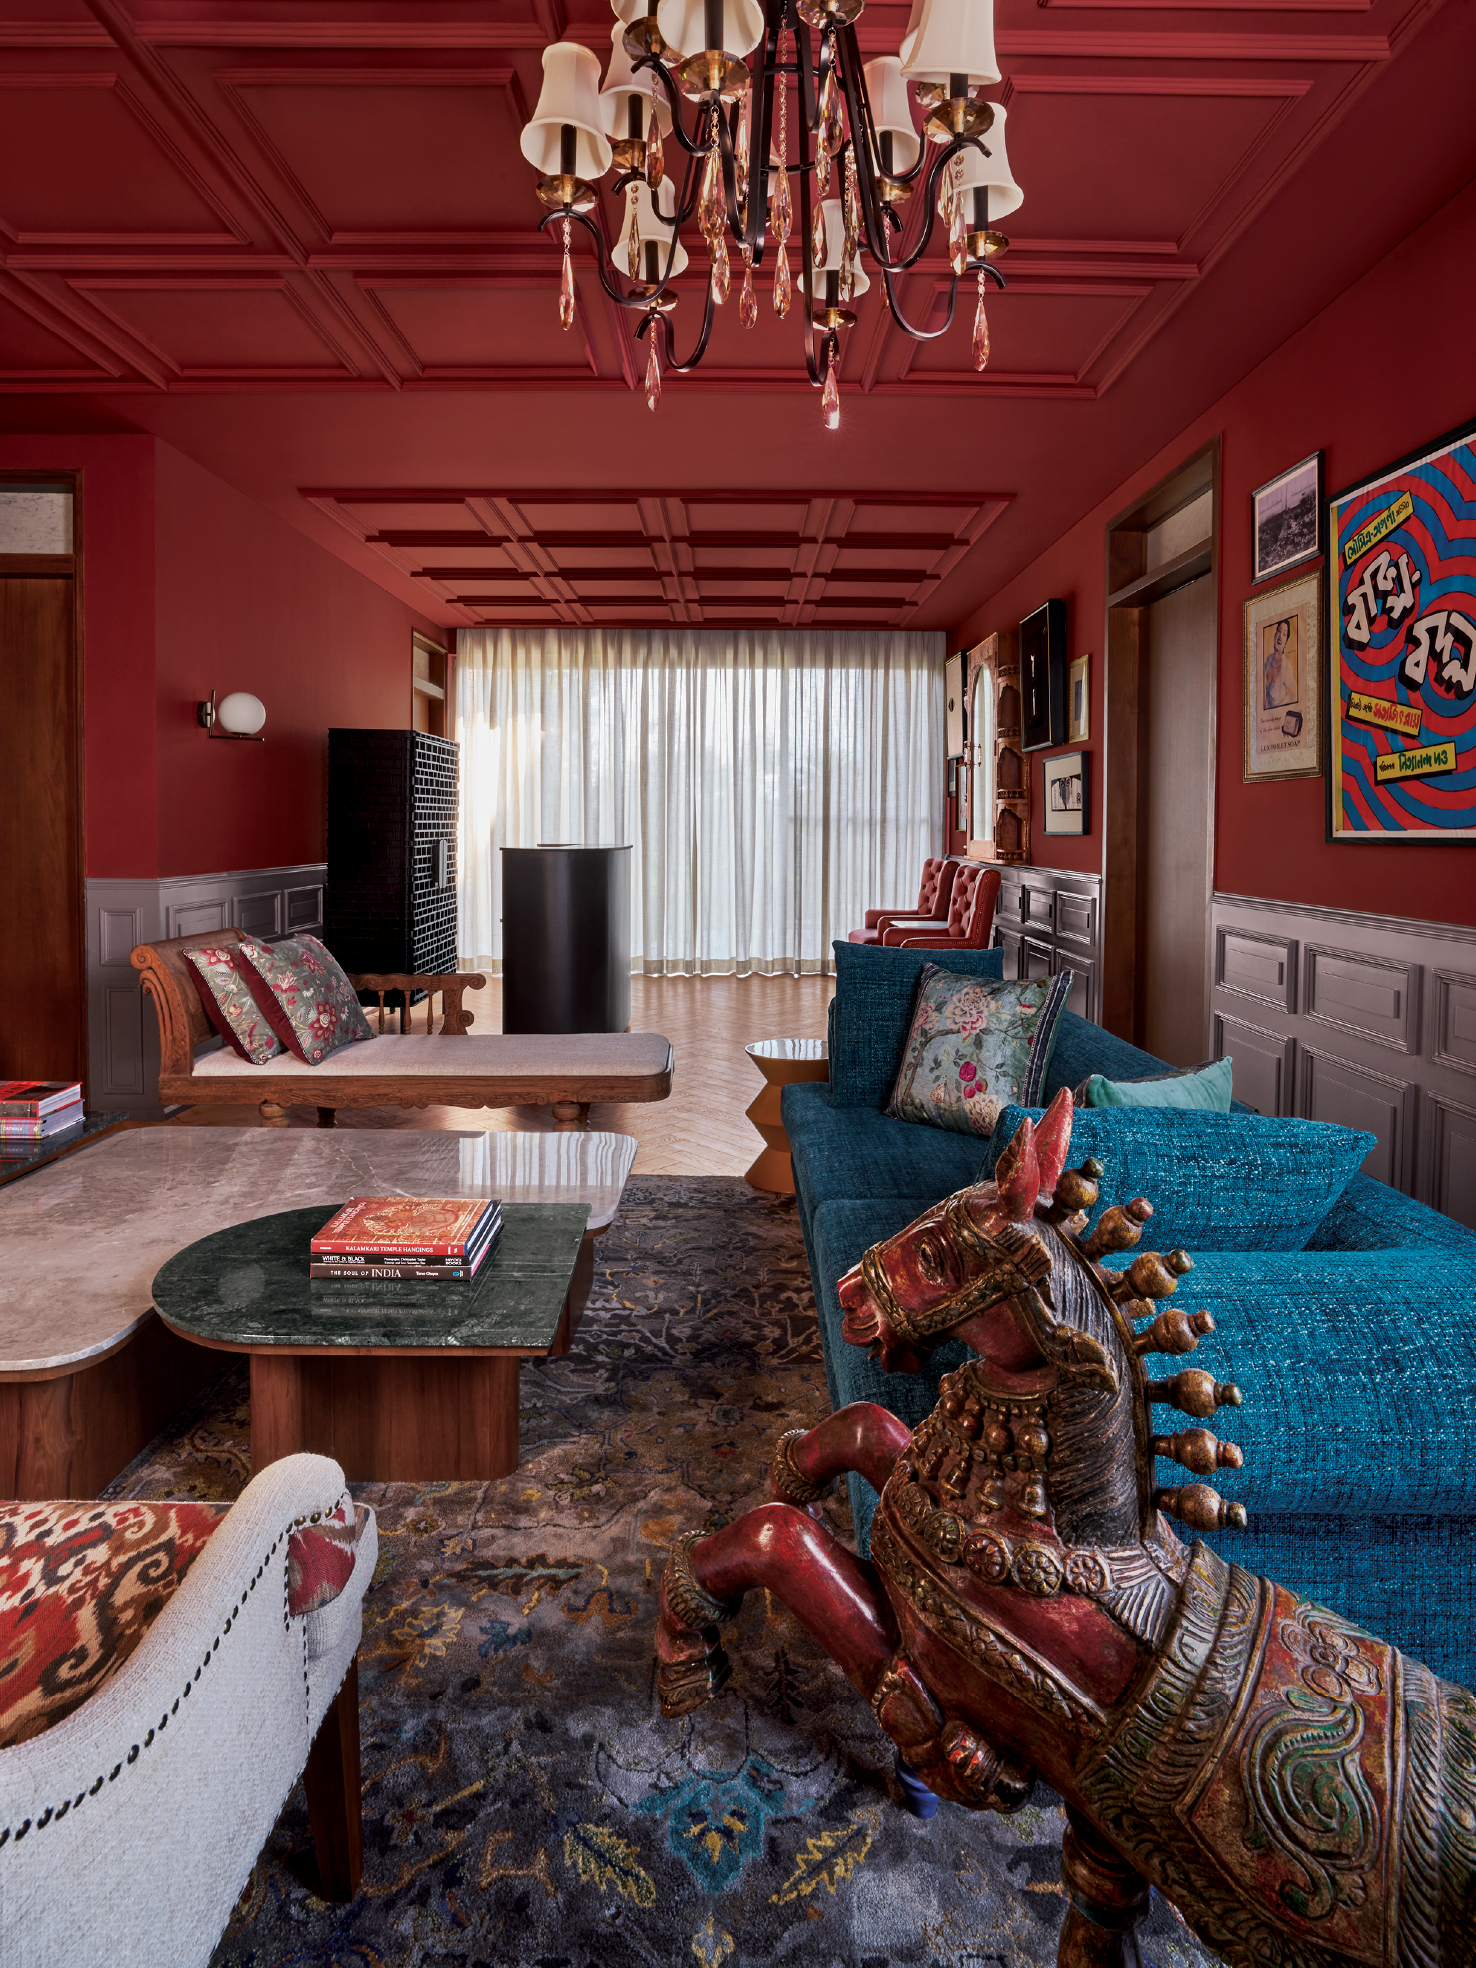
The personal layer surfaces most clearly at the entrance, where hand-drawn motifs are inlaid into the stone steps — a small, informal detail that hints at the character of the interiors beyond. Inside, the house moves between distinctly different moods: richly coloured, maximalist rooms filled with antiques and folk pieces sit alongside cooler, neutral spaces centred around contemporary art.
The variation reflects the different tastes, interests and references within the family, allowing individual spaces to develop their own identities while still belonging to the same home. The cohesion comes not from making every room match, but from a few underlying constants — proportion, material and a consistent relationship with light.
There is no single room or object the studio points to as the project’s signature. Instead, its character emerges through the way the spaces shift in mood, moving from richly layered interiors to quieter rooms, landscaped courts and light-filled volumes. When asked what image should represent the project, the studio chose a living space opening towards the garden, with architecture, landscape and light held within the same frame.
It feels fitting for a house conceived as an homage. Rather than reducing that idea to a single symbolic gesture, Abin Design Studio has woven it into the larger life of the home — creating a place where family history, individual personalities and everyday rituals can continue to coexist and evolve.