How do you design an aesthetically pleasing and functional home for a couple, who are both artists in their own right, one a Michelin star chef and the other an actress. This is a question that led New York based architect Tommy Zung, principal desinger and founder of Studio Zung to completely gut the space that was to be the couple’s home and start from scratch.
Starting with a blank slate felt necessary to bring his and the homeowners, three Michelin star chef Daniel Humm and actress wife Annabelle Dexter-Jones’s combined vision to life. But an apartment inside a landmark building in New York City required thoughtfulness which Tommy ensured. “There is a delicate balance between honouring architectural history and introducing a new layer of meaning. While we preserved the defining elements of the landmarked building, we approached each intervention with care, ensuring it felt both respectful and distinctly contemporary,” he explains.
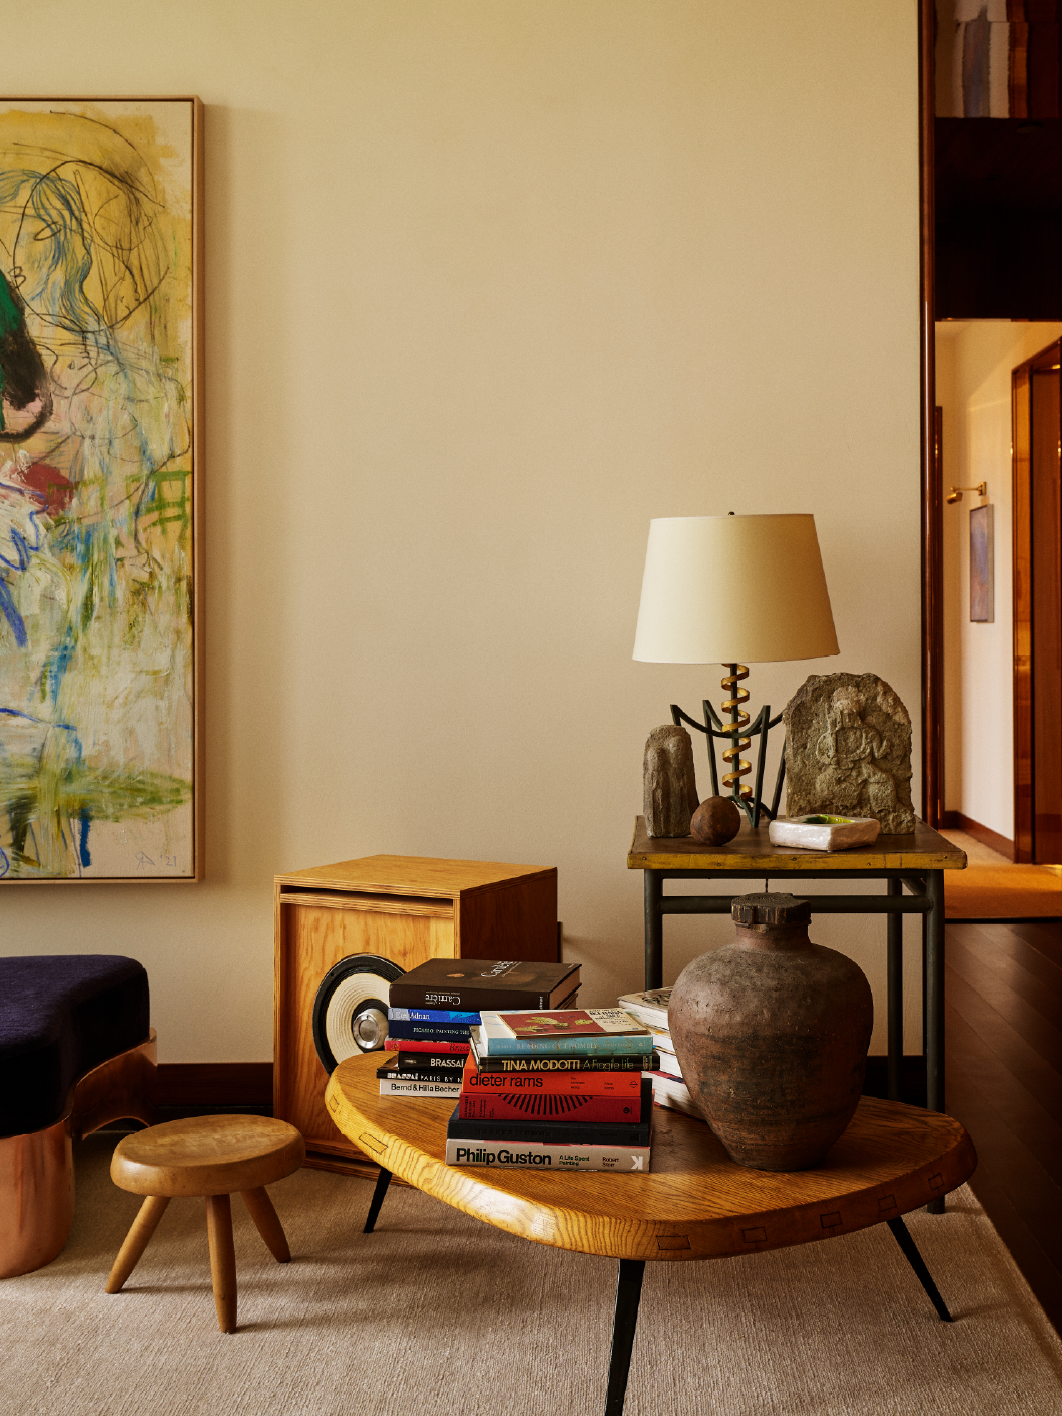
A corner on the other side of the living room showcases a collection of collectibles including a Buddhist artefact, a ceramic vase, coffee table books, and a 1940 lamp by Mathieu Matégot
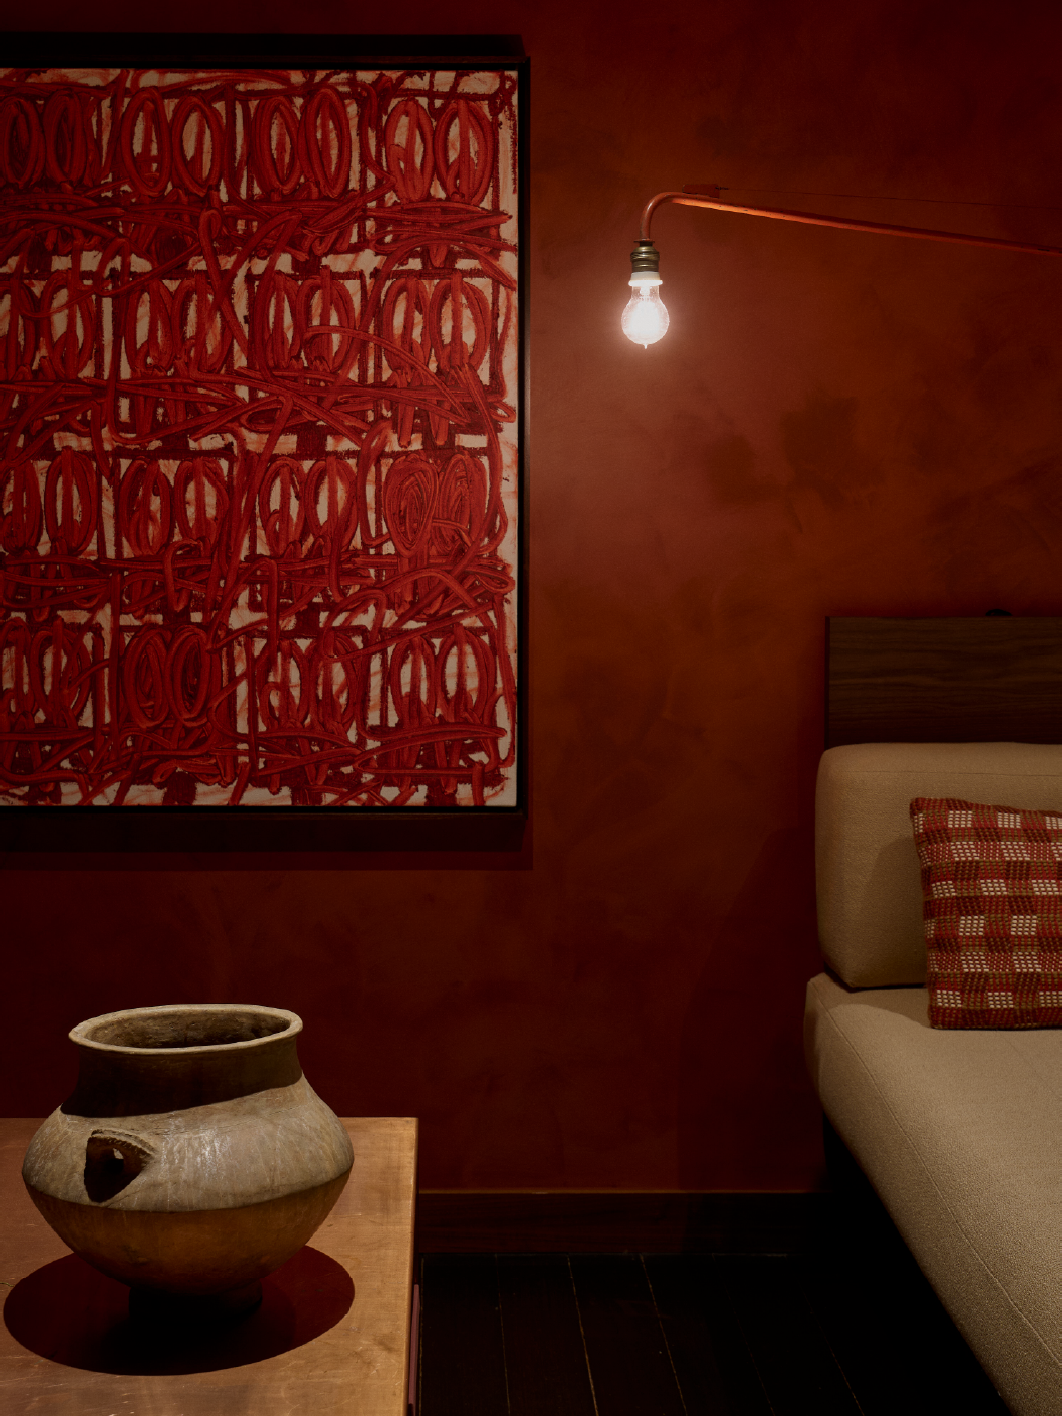
The family room done up in maroon features a bespoke sofa by Studio Zung upholstered in Kvadrat Vidar fabric and a cocktail table by Donald Judd. An antique ceramic and an artwork by Rashid Johnson find a spot here
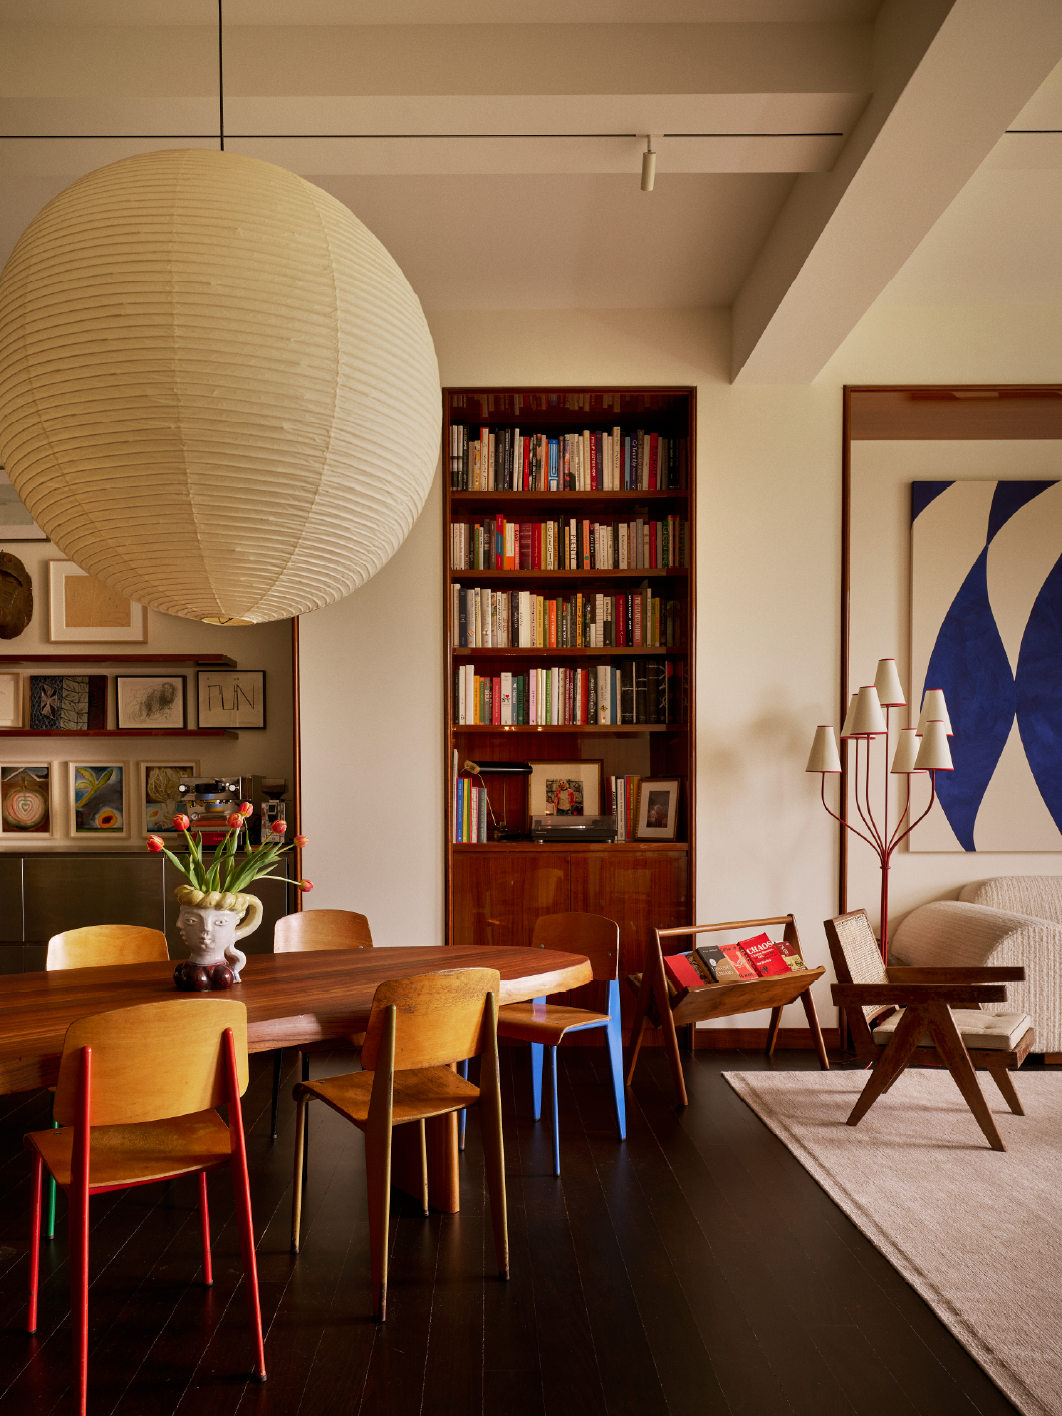
A Noguchi Akari pendant lamp hangs over a 1938 Charlotte Perriand dining table with Jean Prouvé chairs while a Pierre Jeanneret book rack adds character
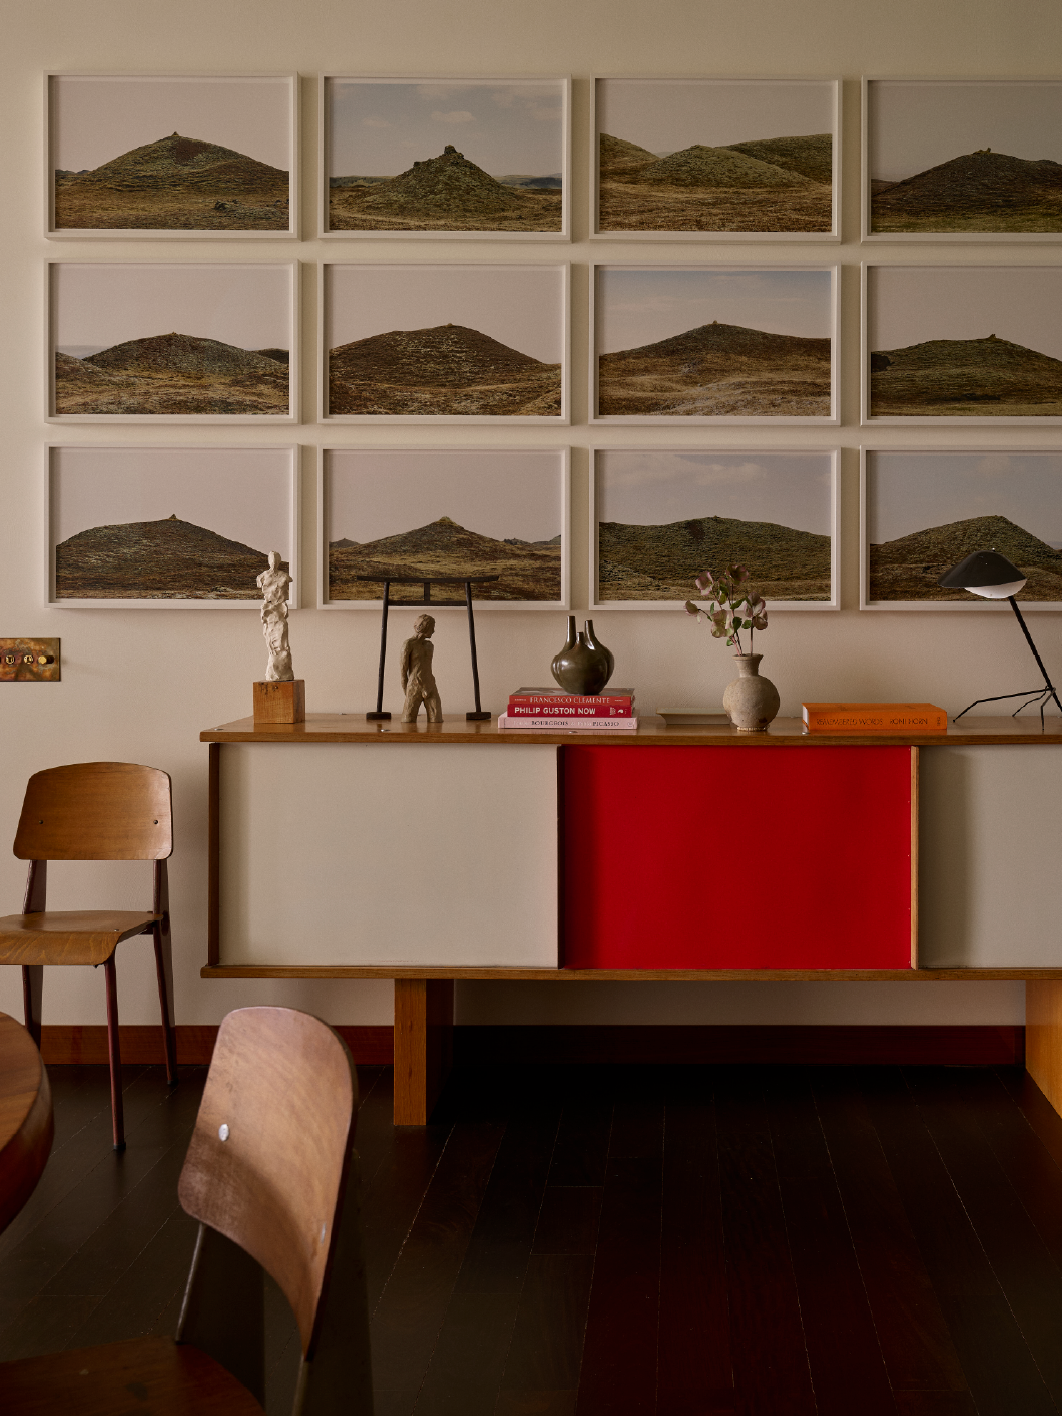
The wall opposite the dining area is flanked by an artwork ‘Mother, Wonder’ by Roni Horn. The Charlotte Perriand console adds a pop of red to the space
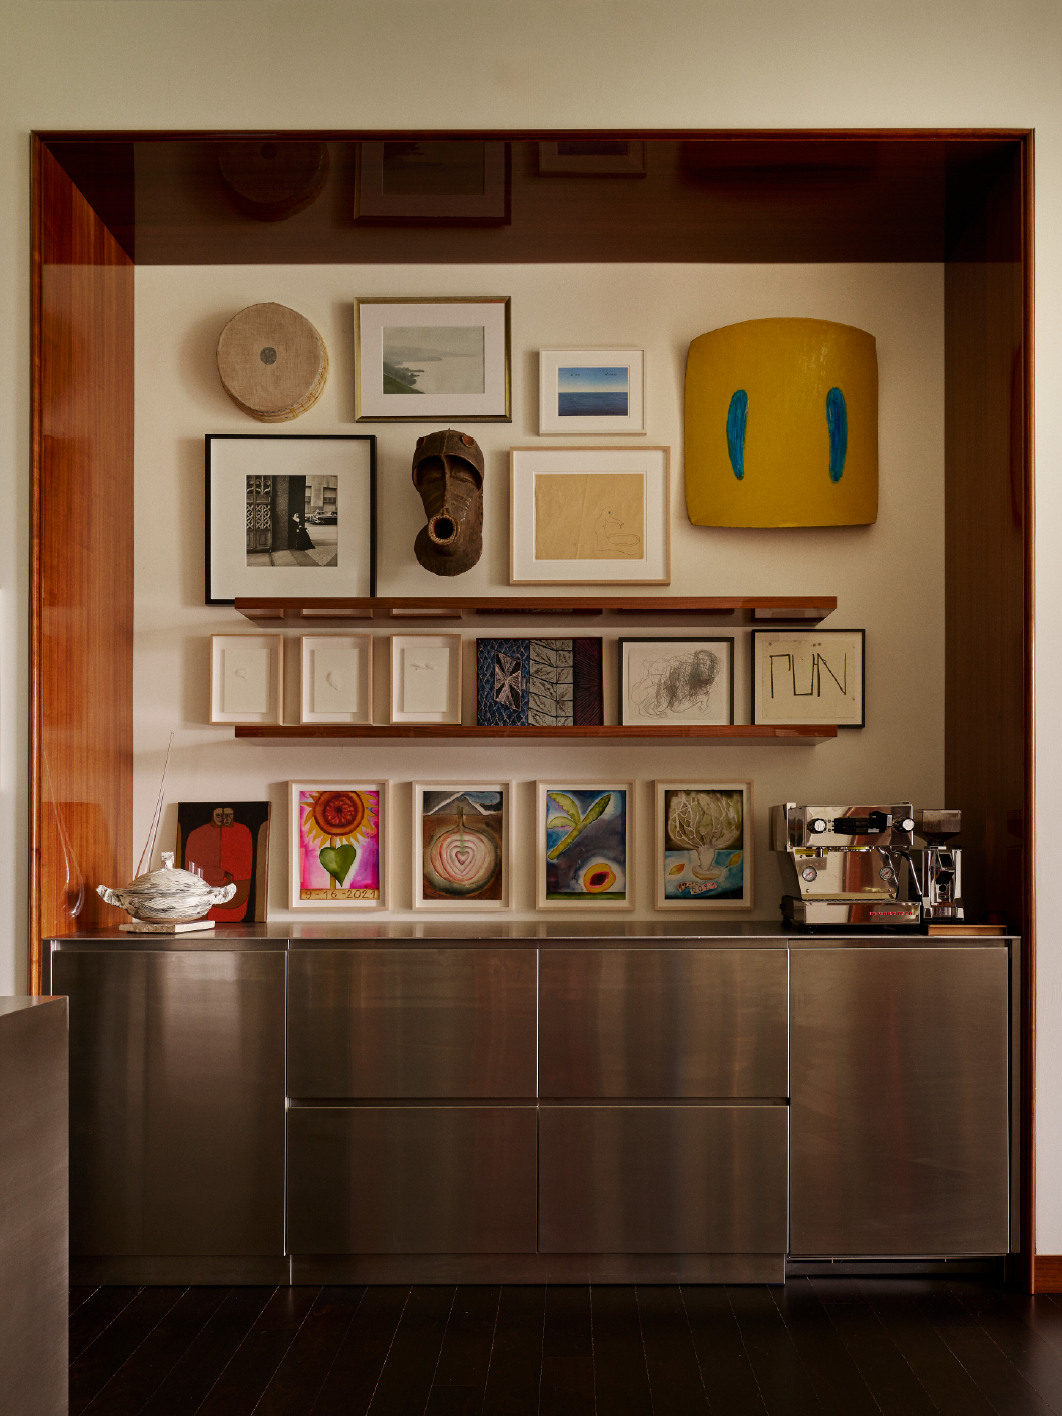
A closer look at the kitchen where cabinets feature a carbone and stainless steel finish with custom Studio Zung shelving made by Sigebene featuring art works from Daniel's collection
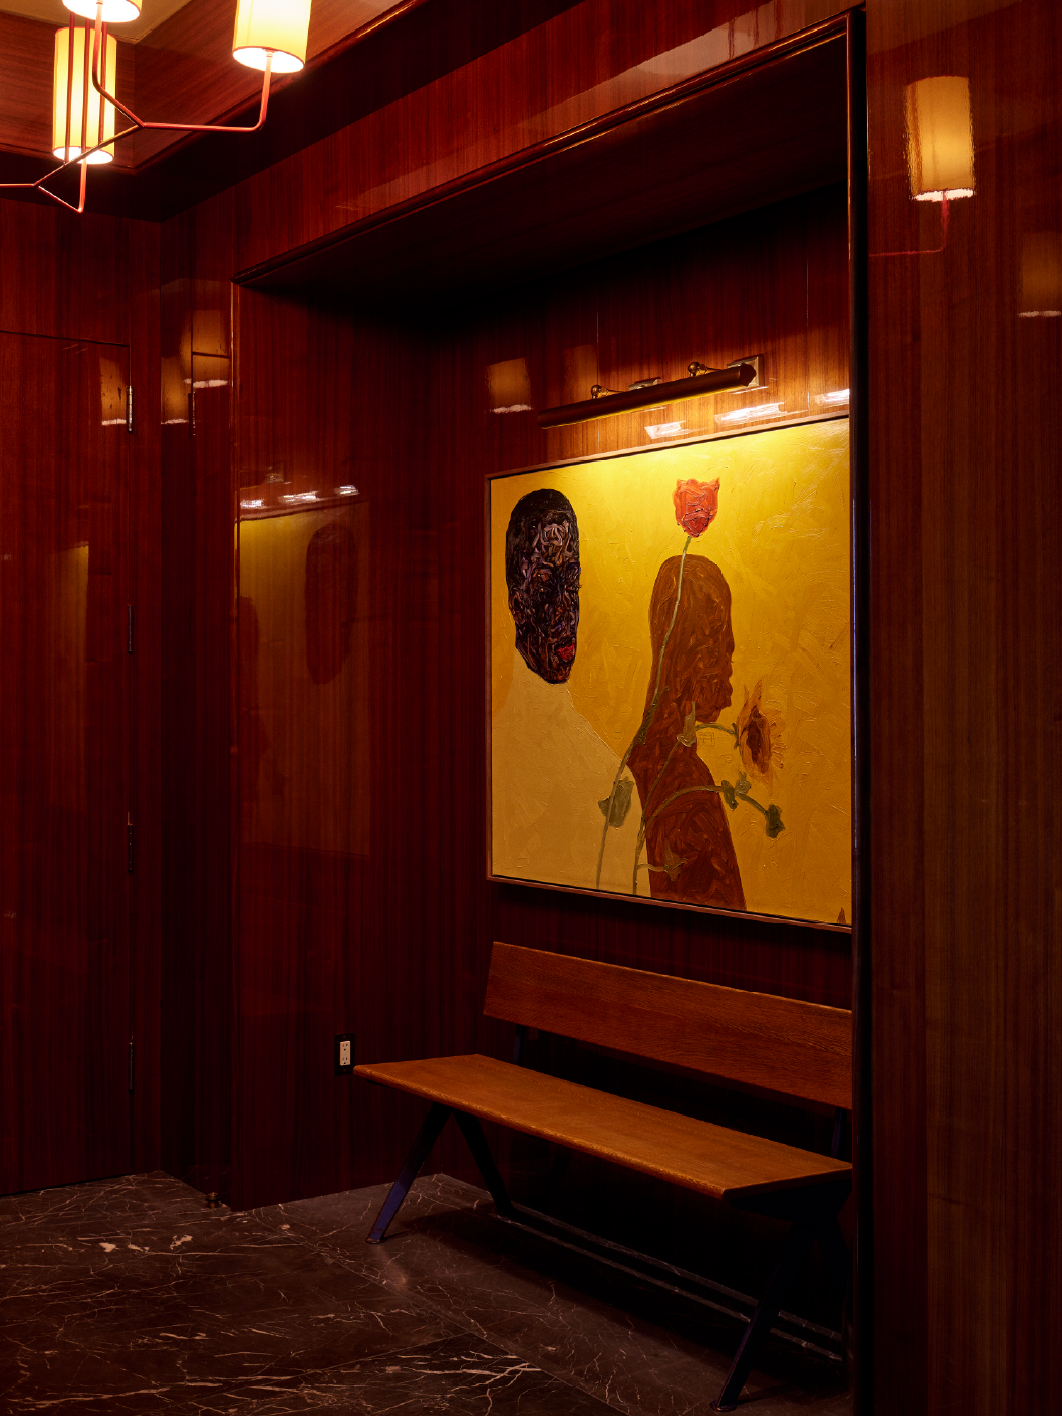
The home is defined by a dark entrance featuring marble flooring, a 1955 Marcoule bench by Jean Prouvé, and an artwork framing the space
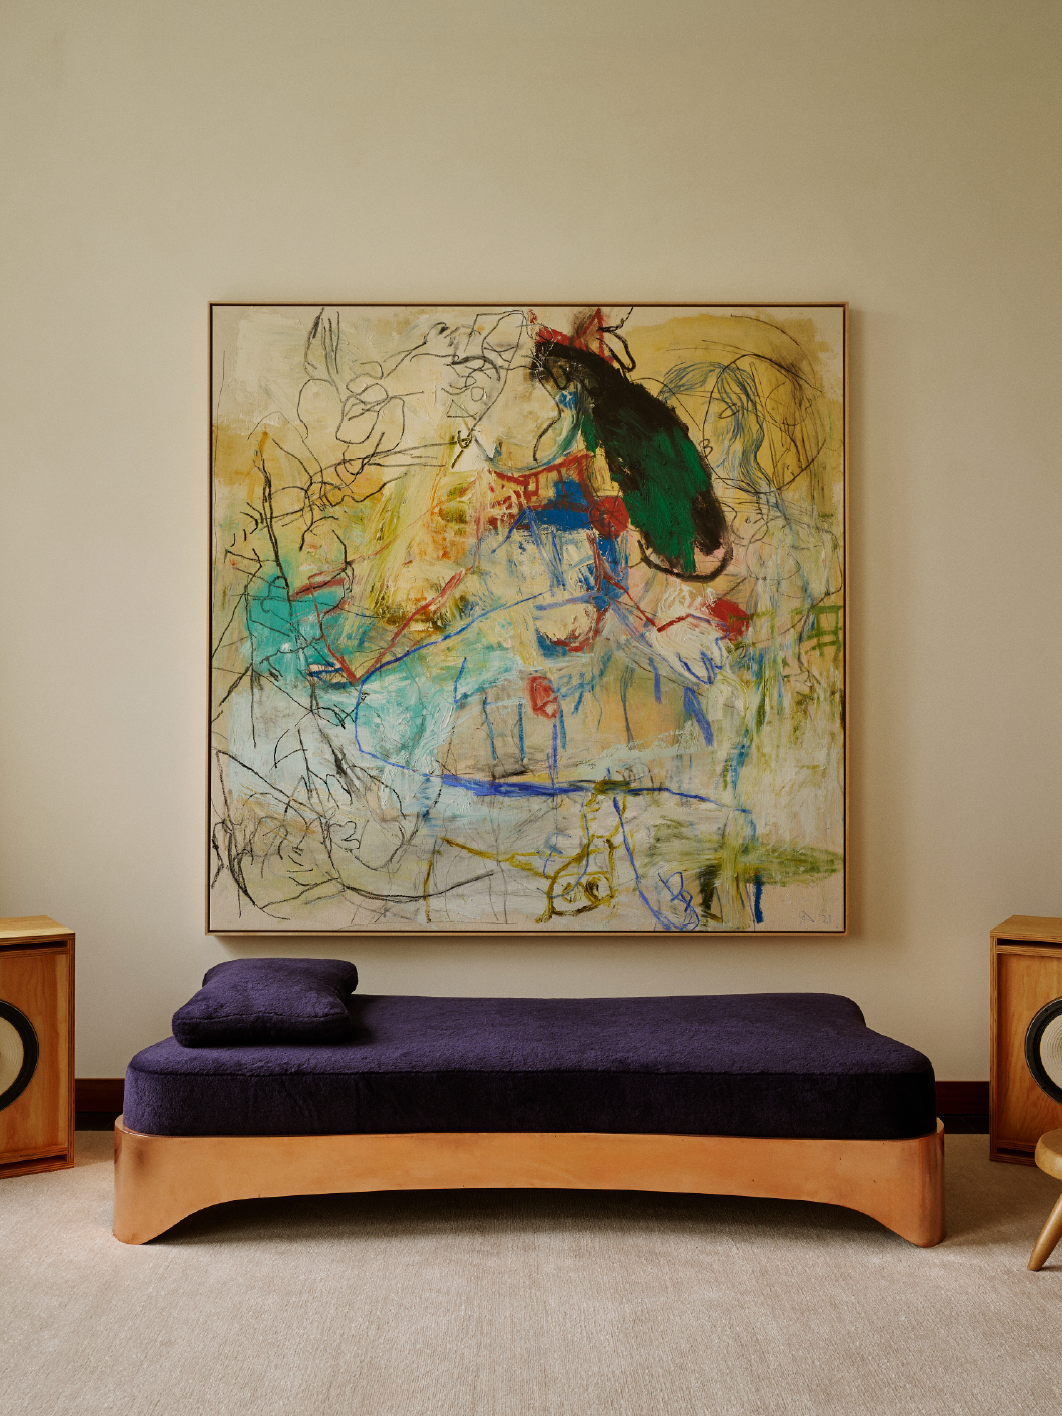
The other side of the living room also features a purple daybed by BG Robinson and an artwork by Rita Ackerman.
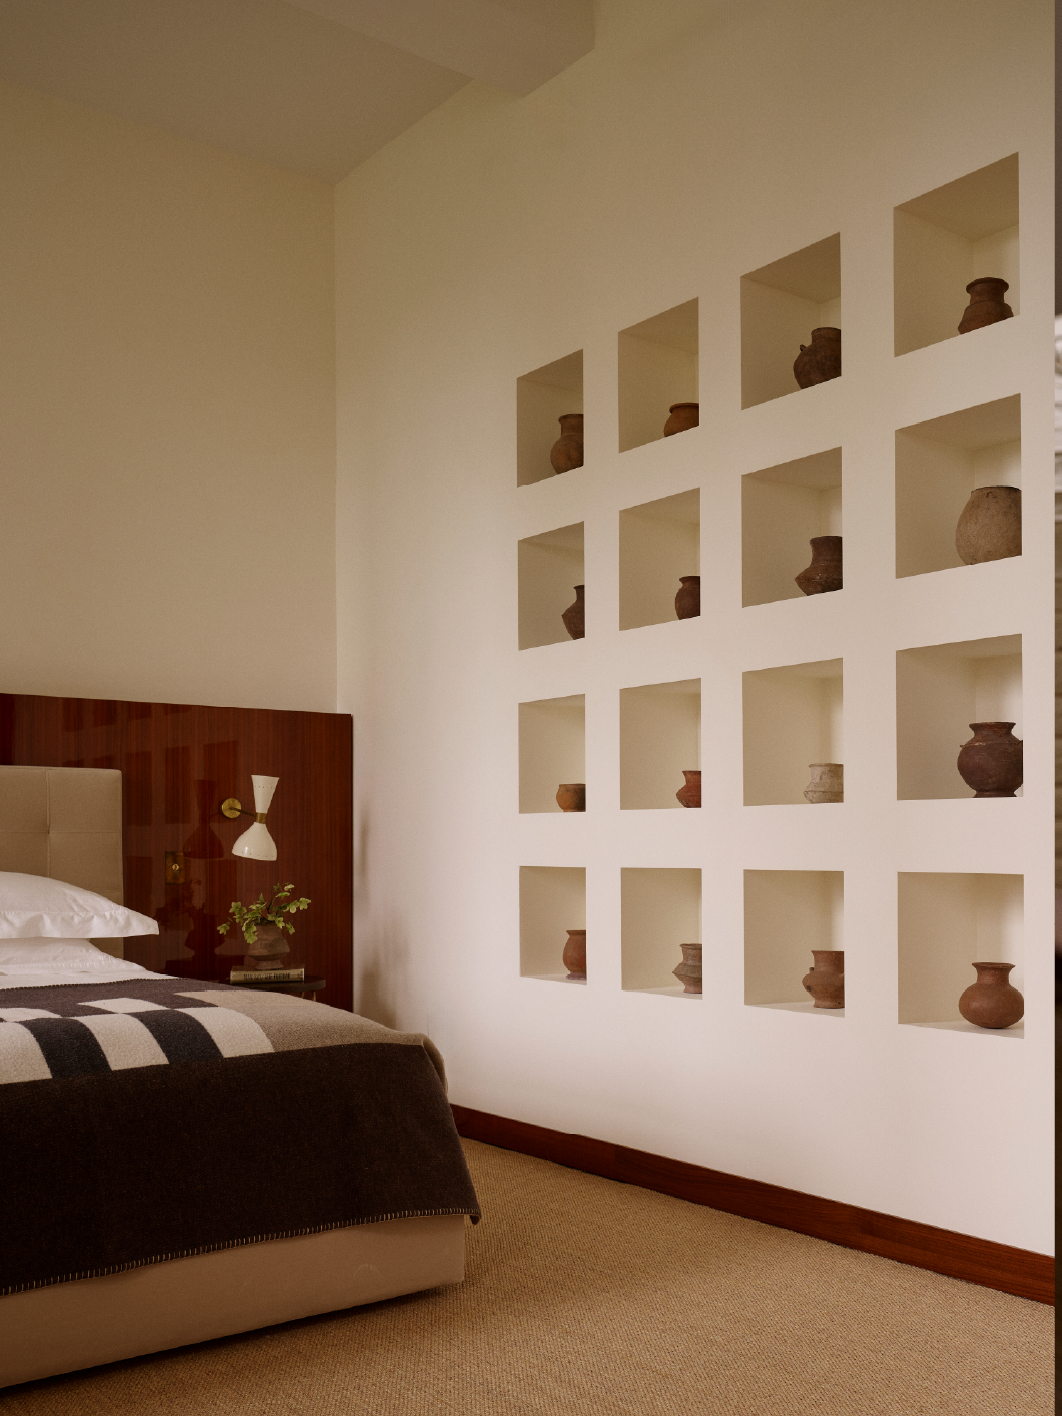
Bed and linens from Room & Board, a Vintage Stilnovo wall sconce, and a Sigebene baseboard and panel form the functional aspects of the couple’s bedroom
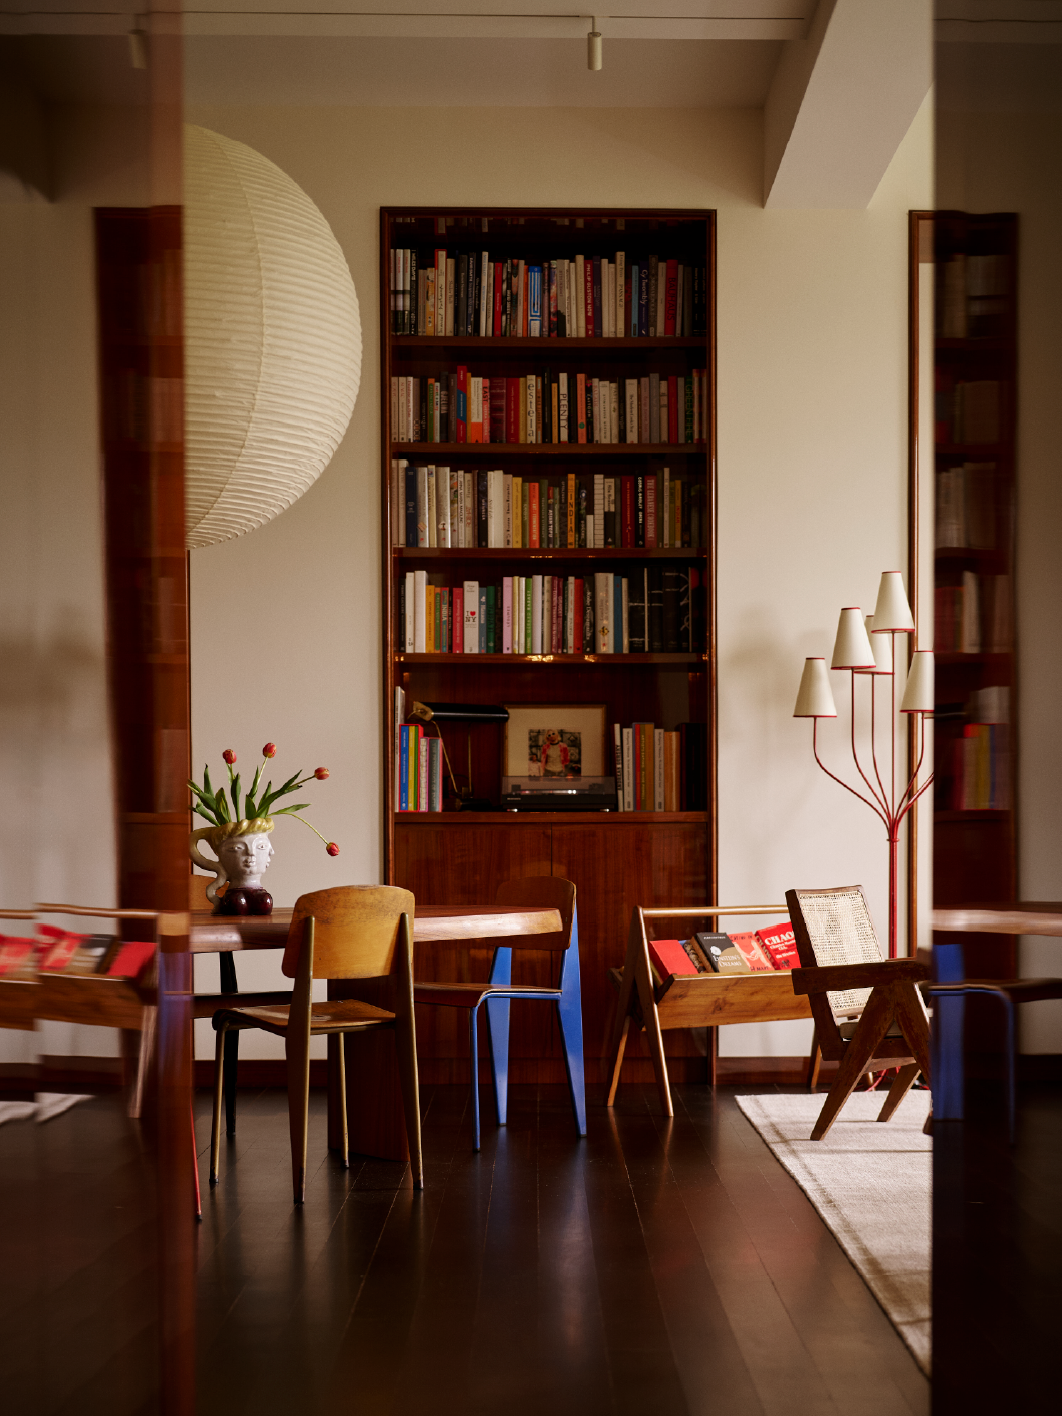
A wooden bookcase stands tall between the living and dining area featuring books and objects from Chef Daniel's personal collection
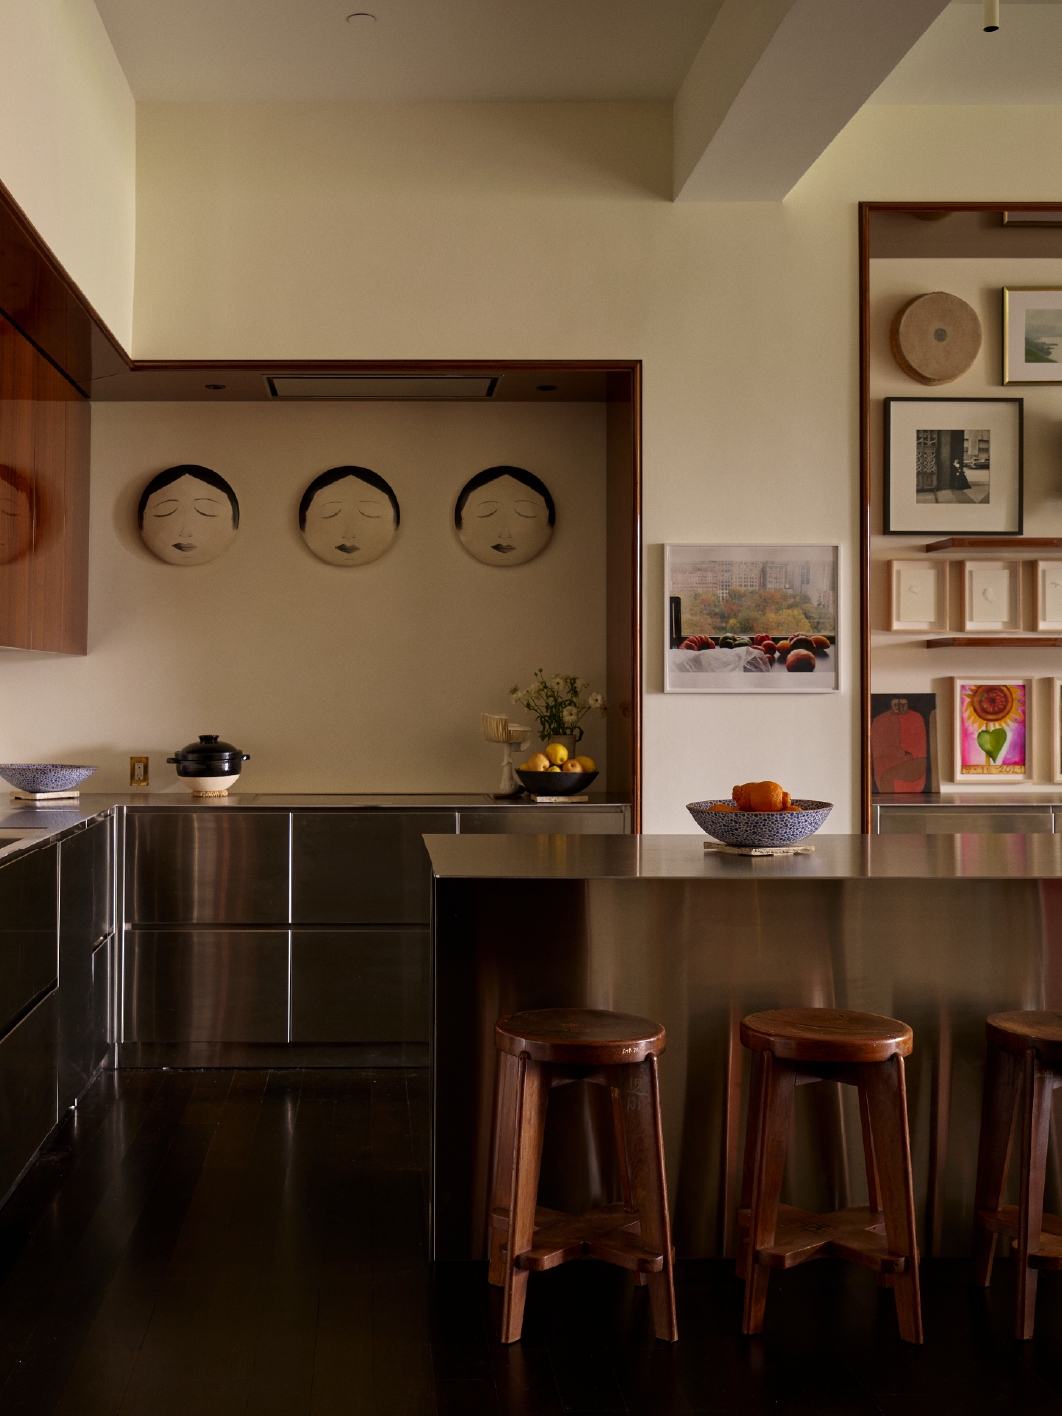
In the kitchen, stools from the Punjab University line the central island from Carbone in stainless steel finish while artworks and artefacts from Daniel’s collection find a spot above the cabinets
The home was designed to reflect Daniel and Annabelle’s core worlds and yet was a serene escape from the city. “My approach was to design an inspiring sanctuary for Daniel, a retreat from the intensity of his work at Eleven Madison Park–- a space to reflect, recharge, and be inspired. Because Daniel and Annabelle are both deeply sensitive to atmosphere— he through cuisine and she through art and performance— we created a quiet architectural framework that could hold emotion, memory, and ritual,” he says.
Daniel’s impressive art collection served as the origin point of the collaboration, “I was struck by the dynamism of his careful consideration and love for collecting,” explains Tommy. The apartment’s art-led character comes into focus at the entrance, where an untitled painting by Ghanaian artist Amoako Boafo, hangs against a dark, walnut-lacquered wood wall. A wooden bench introduces the warm wood tones that recur throughout the apartment. “When I first saw the raw entrance, the idea of wood-panelled thresholds immediately came to me. I wanted to create a warm, soothing, materially-rich entry that would set the tone for both the art and the interiors,” says the designer. In fact, wood serves as a core component of not only the home’s material palette, but the design language of the project at large.
In the living room, natural light pours through the windows, setting an almost-white seating arrangement against vivid accents in the art, furniture and decor. The dining area and kitchen complete the living zone, creating a central gathering place for Daniel and his family. It is also the part of the home where they feel most at ease. As a professional chef, Daniel was particular about the kitchen not feeling too obvious, rather hidden in plain sight. “I planned a space that not only reflected Daniel’s culinary sensibility, but also served as a sanctuary with a palpable sense of comfort in contrast to his professional kitchens. I would describe this as functional togetherness,” he says. Using custom millwork and stainless steel, Tommy designed the kitchen to blend seamlessly into the architecture. The ipe wood flooring with an ebony matte finish grounds the living area.
As one moves across the space, the stark contrast between moody and neutral hues is evident, giving each nook its own distinct character. Tommy explains, “We approached the home’s colour palette with a sense of quiet continuity, drawing from the project’s close proximity to Madison Sqaure Park and capturing its seasonal shifts and natural rhythms. We delivered this balance of light and dark through an intentional manipulation of the home’s natural light. Material choices were also restrained and tactile, allowing light and shadow to animate the space throughout the day.”
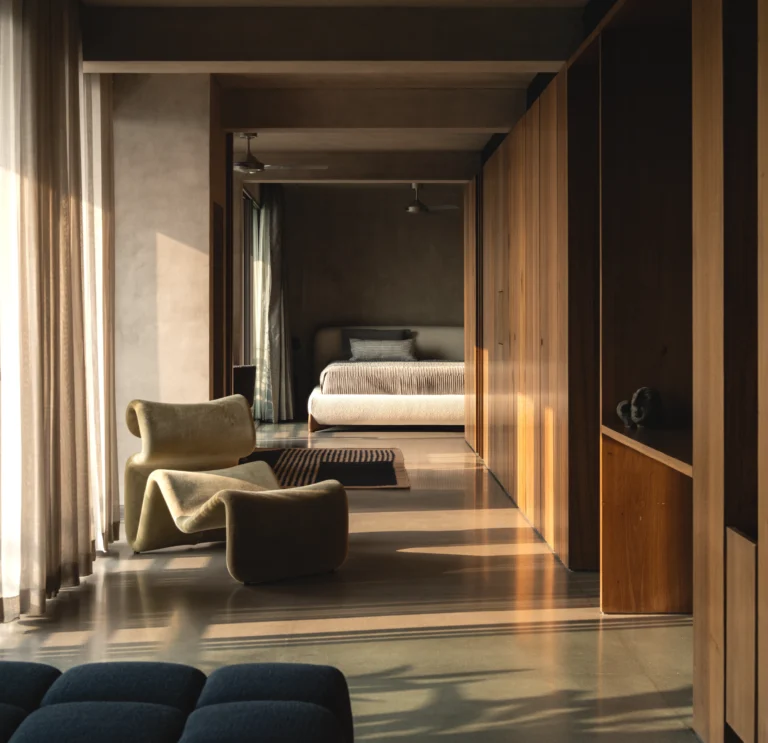
The couple’s primary bedroom, for instance, is rooted in refinement, warmth, and simplicity, designed to press pause from the city’s chaos. A sisal rug from Warp & Weft covers the flooring while stools designed by BV Doshi and Le Corbusier appear as the bedside table. Antique ceramics find pride of place in cubbies built in the wall by Studio Zung. “Daniel had his eye on these ceramics, and the moment I saw them, I knew they belonged here. The warmth these pieces add immediately shaped one of the first architectural moves we were certain about, the built-in cubic shelving in the bedroom, for their perfect showcase,” he says. Set within the design, each one holds its own, but together, they add a unique charm to the room.
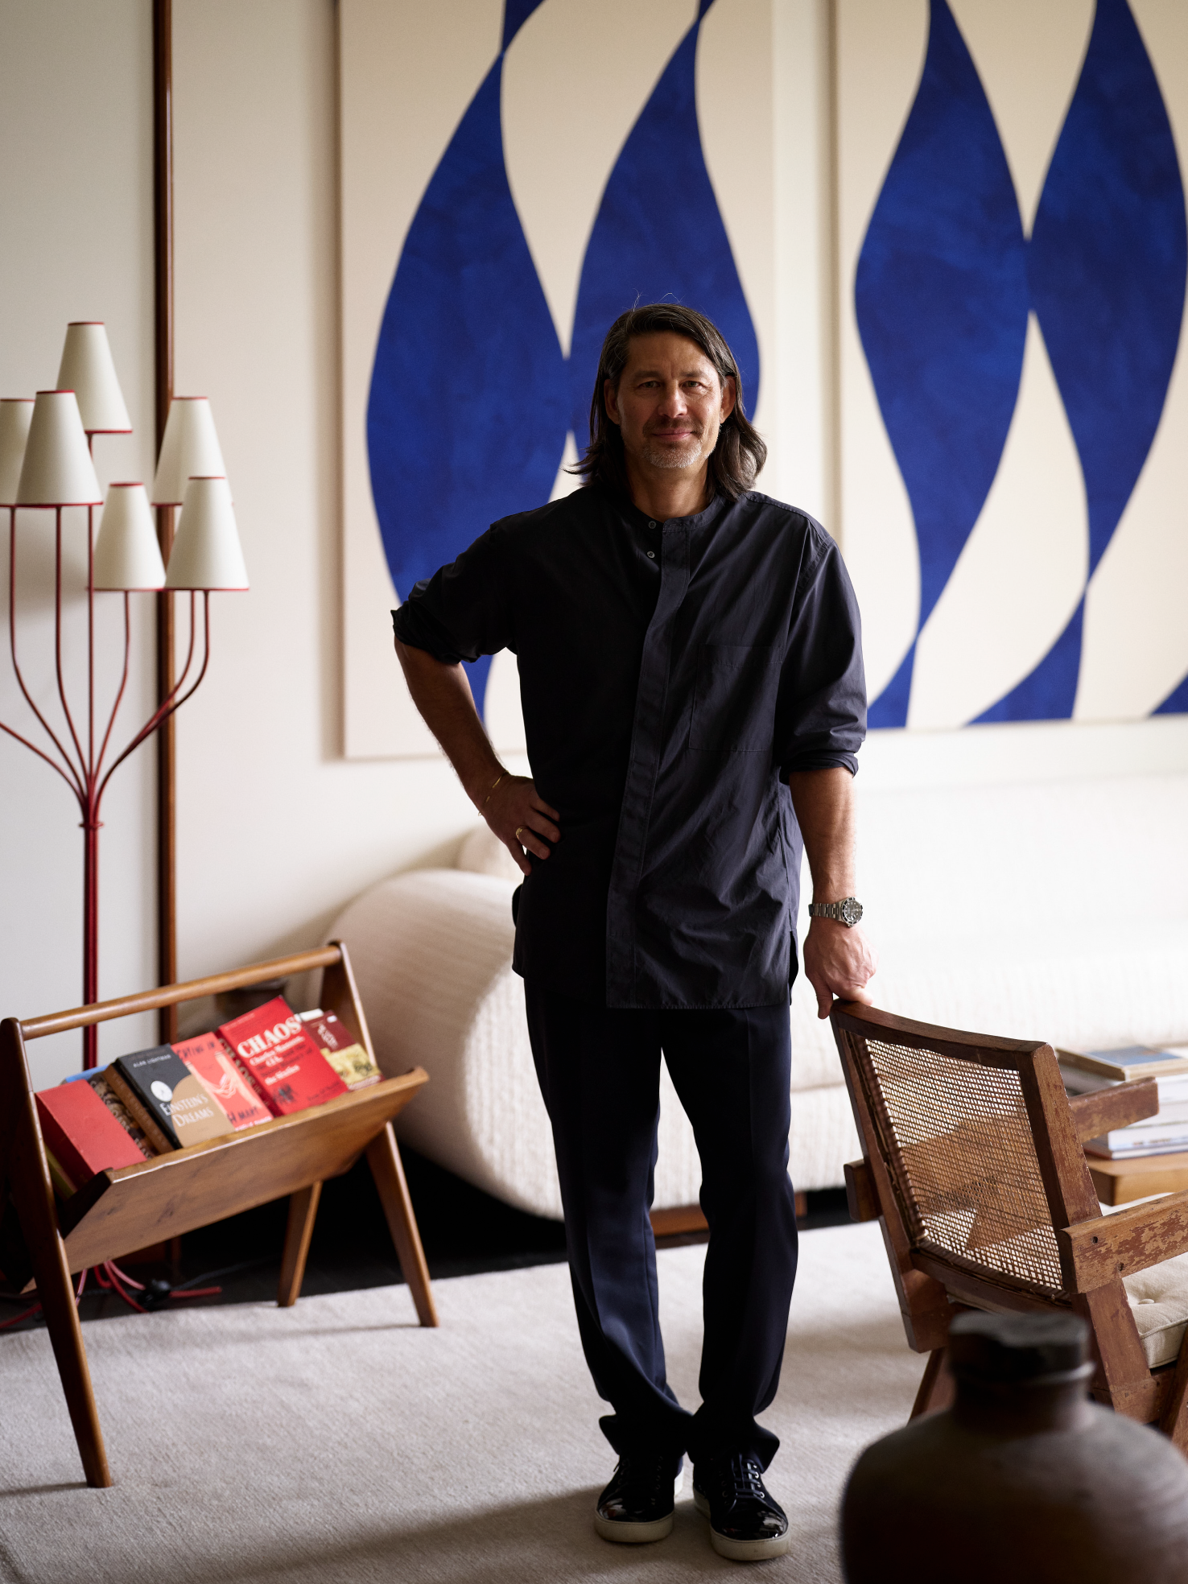
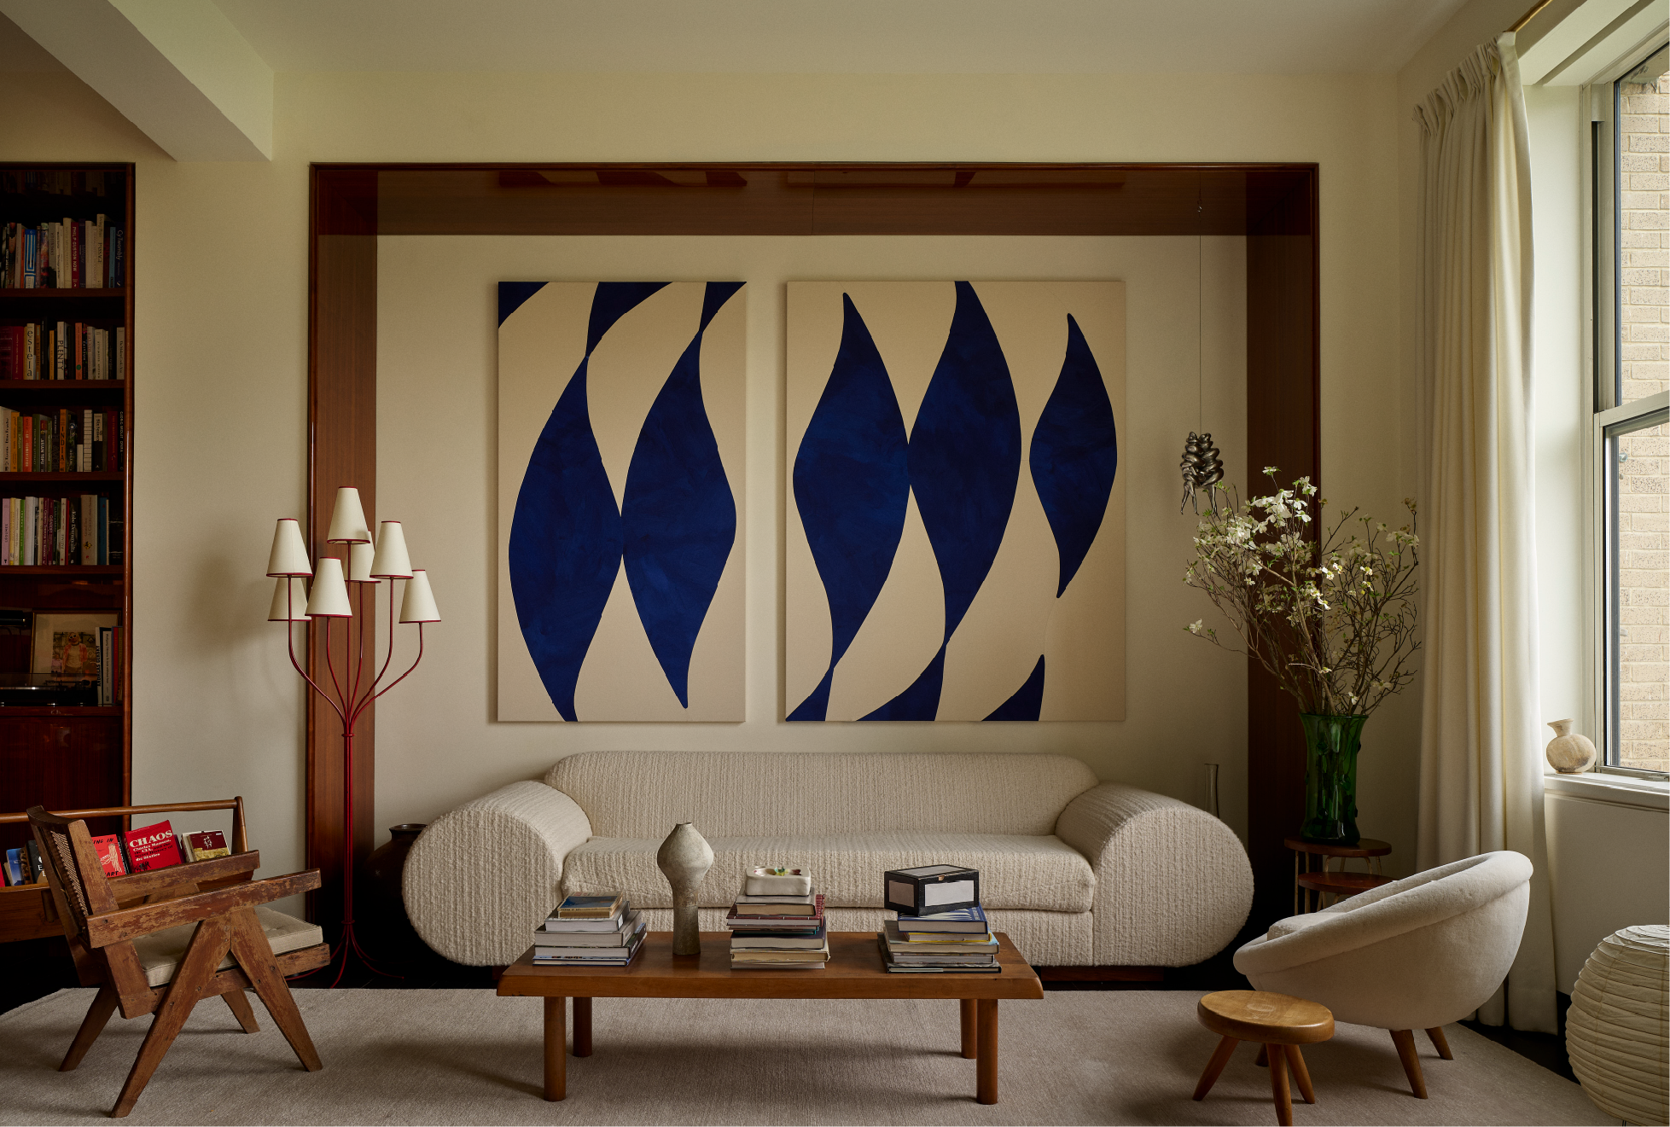
A confluence of art and artists define the living room An easy armchair by Pierre Jeanneret and a stool by Balkrishna Doshi and Le Corbusier are placed around a low cocktail table by Charlotte Perriand. A floor light by Isamu Noguchi, drapes by Dedar, and meringue finish wall paint by Ressource add more touches of white in the living room
The family room, on the other hand, is done up in a strikingly deep Bordeaux hue. The colour draws inspiration from Daniel’s extraordinary wine collection at Eleven Madison Park. “We custom-mixed the finish to achieve a rich, emotive burgundy that fully envelops the room, creating a sense of depth and intimacy. It is one of my favourite moments of colour in the apartment,” shares Tommy.
Christened Maison Madison, the 2,380-square-foot apartment doesn’t seek attention but reveals itself slowly. “Each carefully curated artwork and artefact is selected to create a harmonious environment that echoes the homeowner’s sensitive approach to art, transforming spaces into deliberate passages that evoke a sense of mindful discovery,” he concludes.