Maximalism is a tough aesthetic to work with in a home setting specially when the homeowners are seasoned collectors and legacy in the family is defined by an eclectic mix of artworks and antiques. This Delhi-based family’s brief to Beyond Designs, an architectural and design firm helmed by Sachin and Neha Gupta can be best described as an emotional ask — a home that felt as rich and layered as their own lives had been and a space that gave every single piece they'd collected the gravitas of its own moment.
“From the outset, the vision was to create a home that felt deeply personal and reflective of the family's remarkable journey as collectors, travellers, and patrons of art,” says Sachin, principal architect and co-founder, Beyond Designs. Having known the family for nearly 14 years and having designed multiple spaces for them, Sachin had a strong insight into their aesthetic preferences but the assignment wasn’t easy. “The family came to us with something most designers would find enviable and terrifying in equal measure — decades of collecting. We're talking about works by MF Husain, FN Souza, alongside antiques and heirlooms gathered from all over the world,” he says.
Christened Third Avenue, this 25,000 sq ft. home is spread across seven acres of land in the Chhatarpur area of New Delhi. Architects Kiran Gala and associates worked on the architecture of the residence and then Beyond Designs took over the project. Since the homeowners share a fondness for the outdoors, the design ensured the house allowed for maximum interaction with nature — floor to ceiling windows offering expansive views of the gardens and water bodies, internal courtyards and garden linked corridors. All the flora on the property, from trees to botanical species including olive and Italian lemon trees were handpicked by the homeowners.
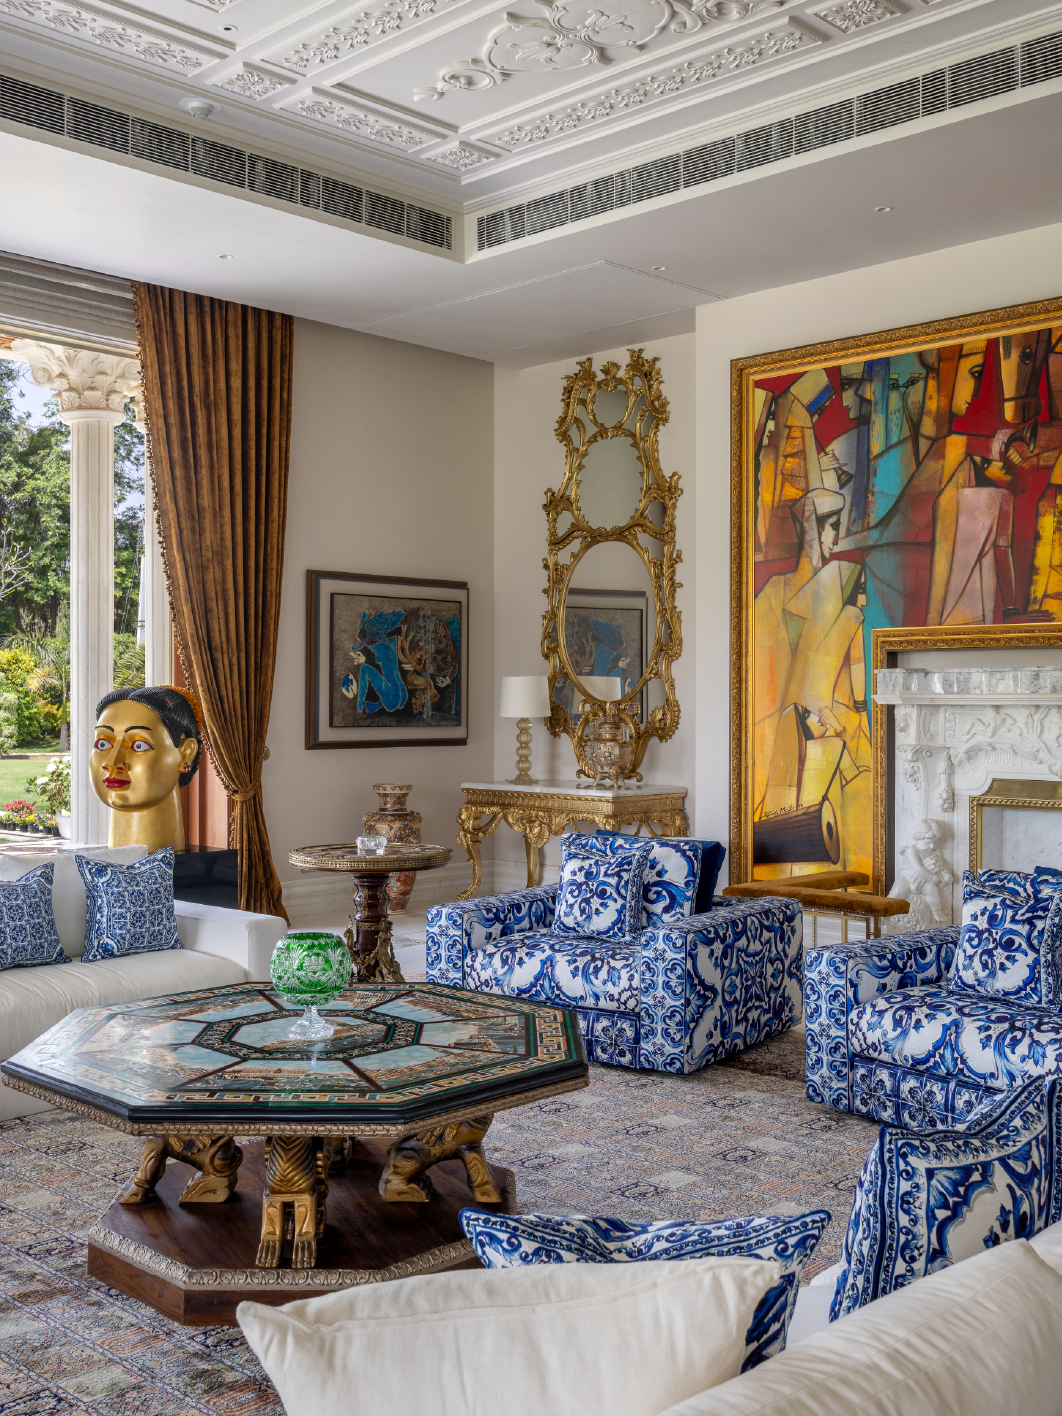
The formal living room is like an opulent private gallery with its plush upholstery, custom side tables, and a bespoke carpet, which houses works like Ravinder Reddy's bronze head sculpture and MF Husain's Gajagamini
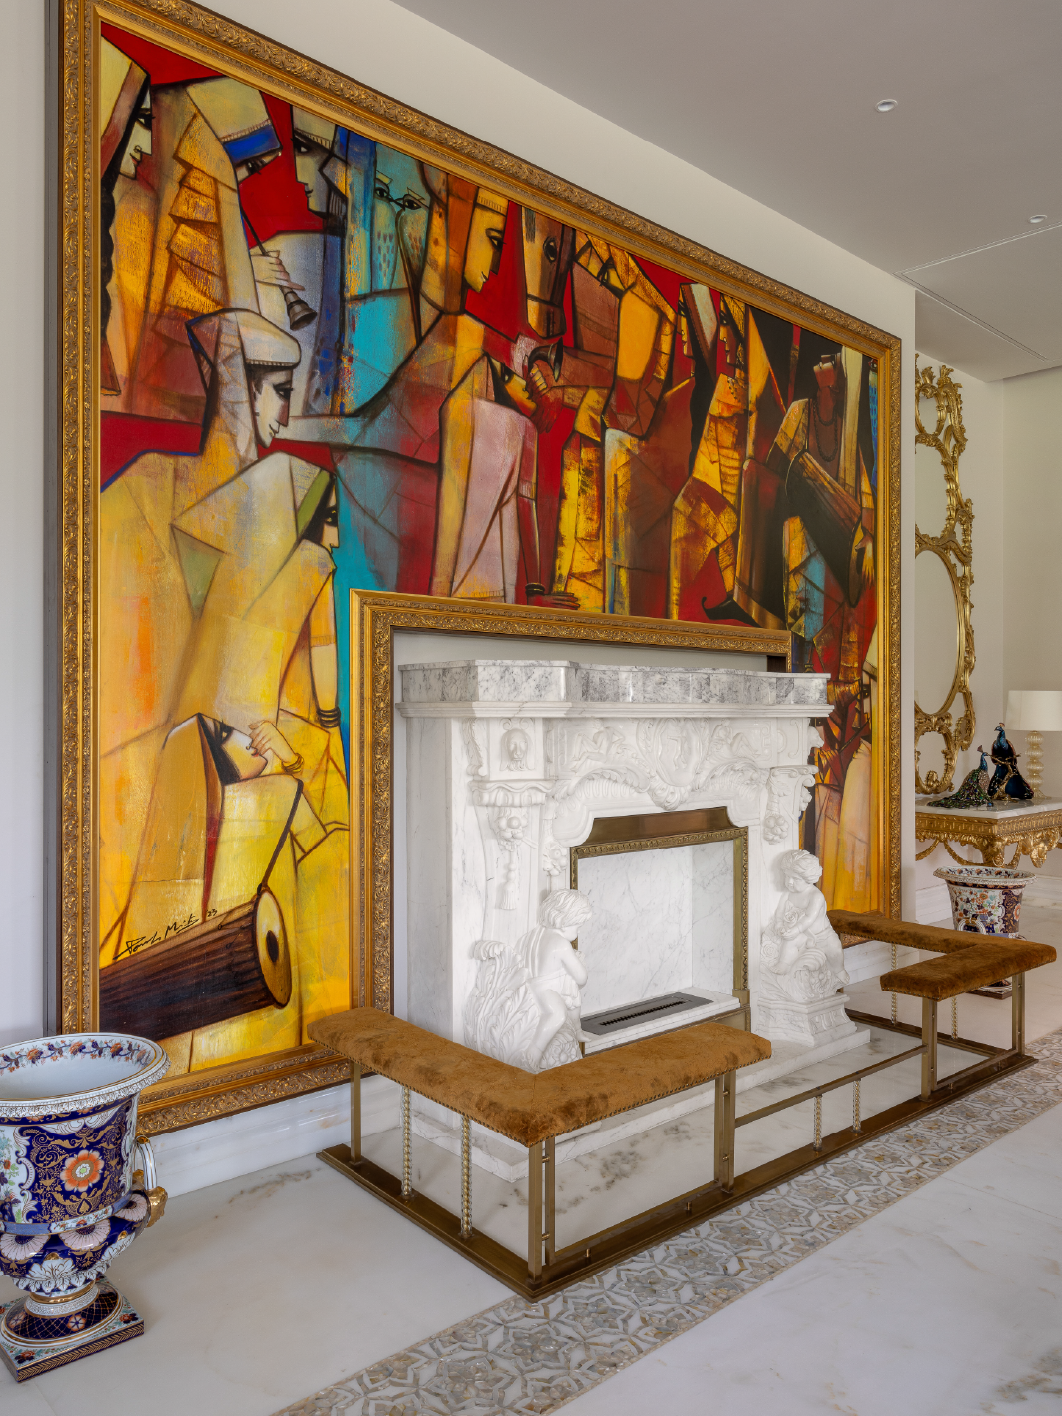
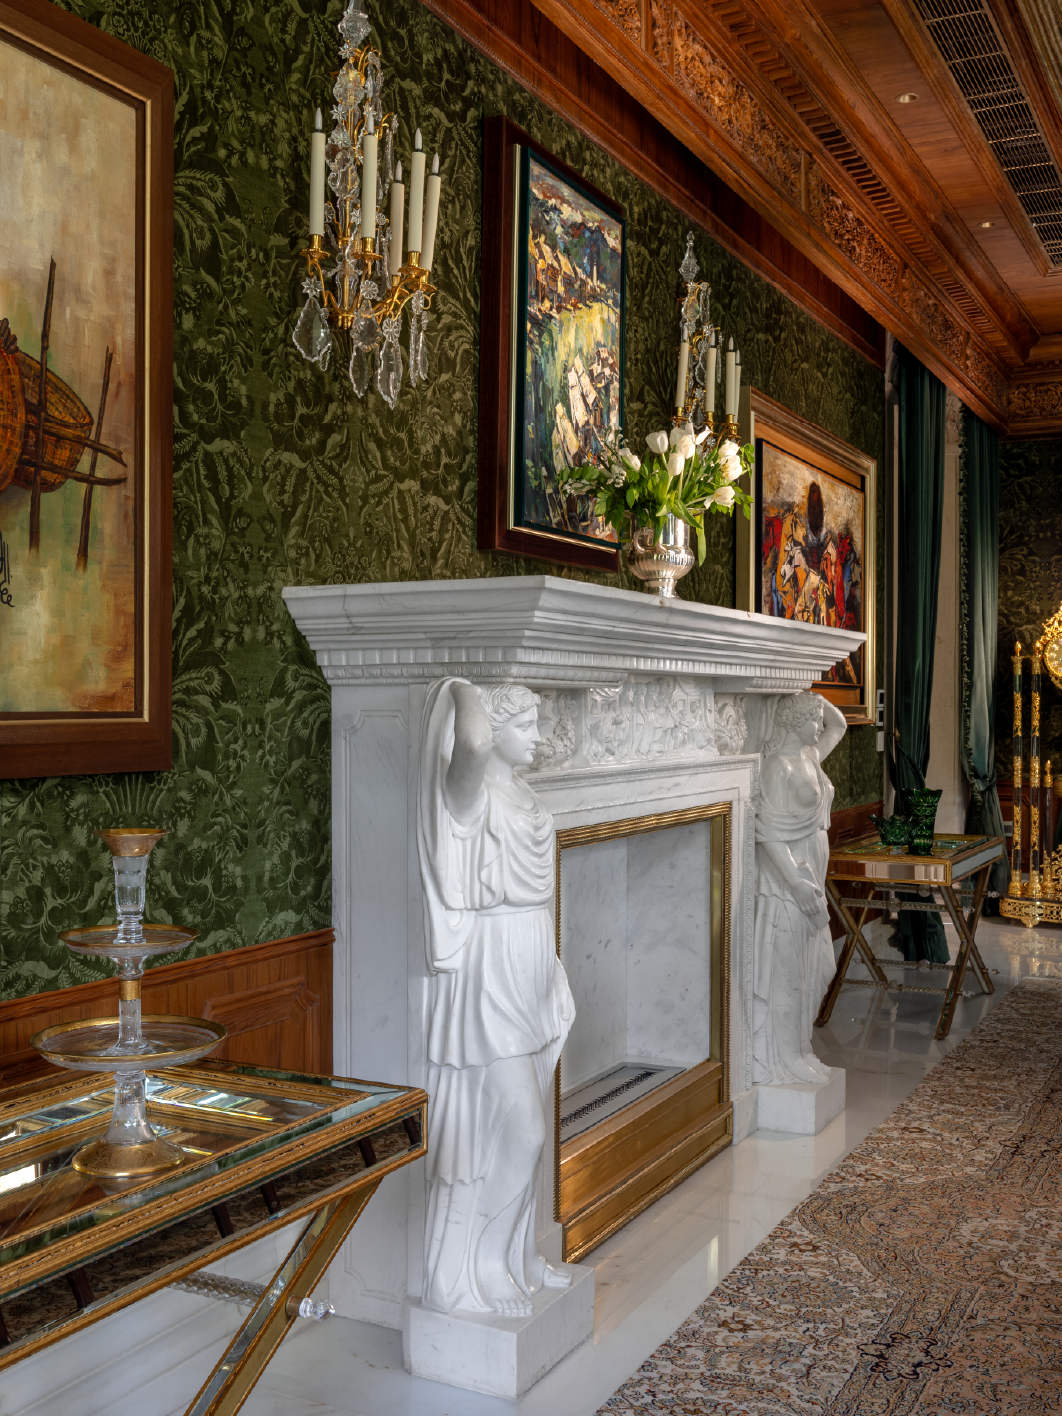
In the living room, a richly coloured artwork anchors the fireplace, framed by carved detailing and warm timber
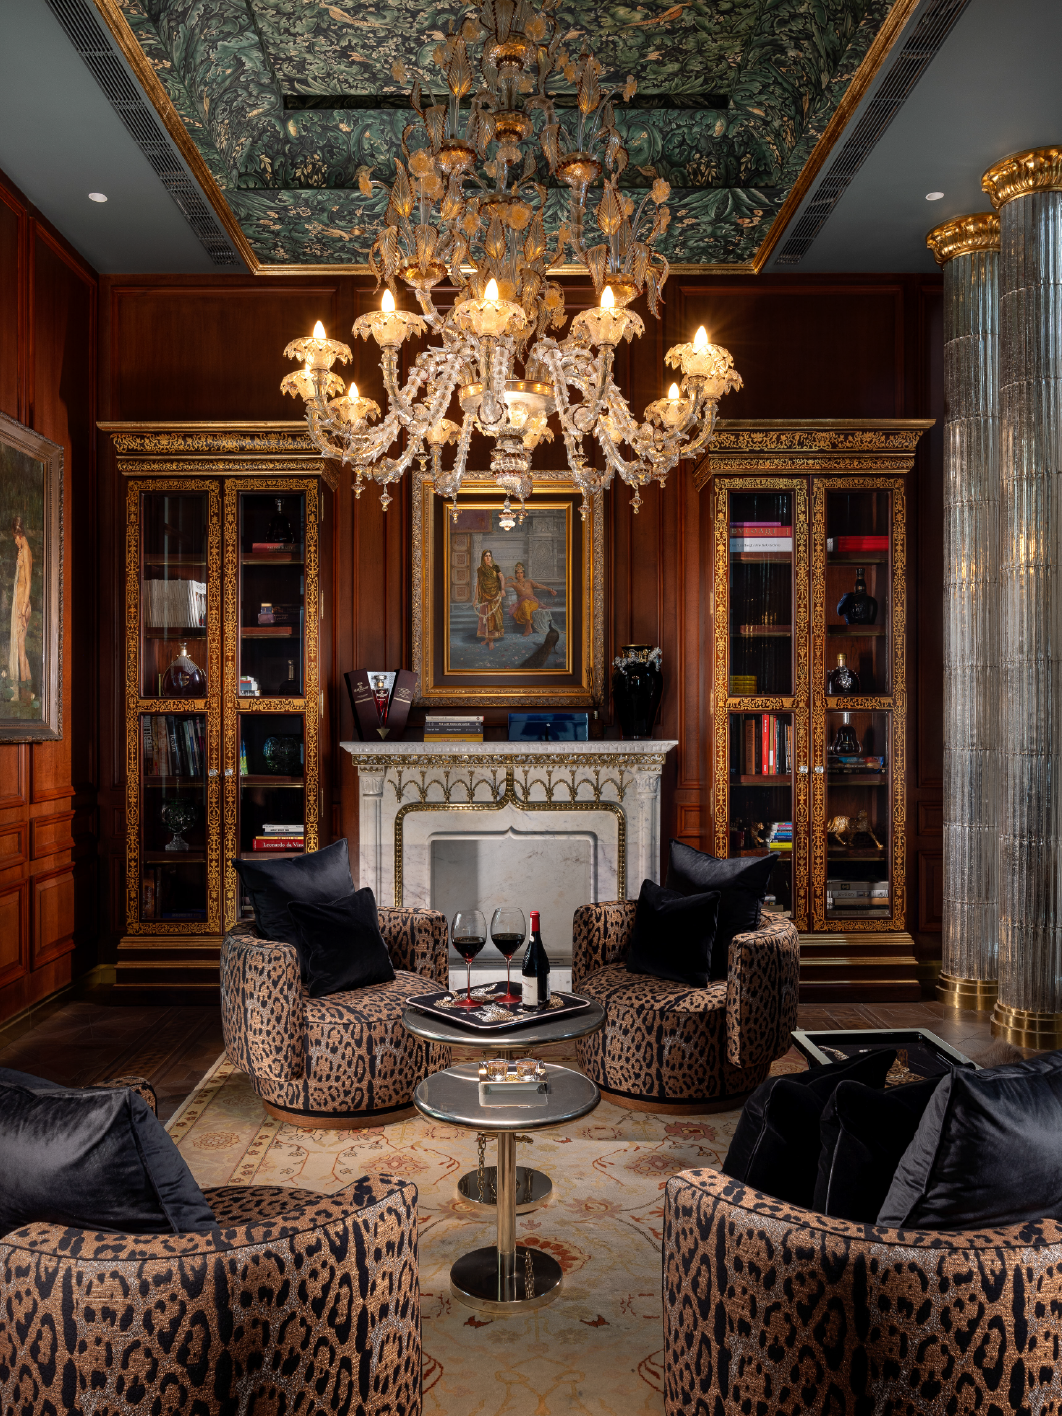
The ceiling mural, hand-painted on cloth in vegetable dyes and finished with gold leaf, pays tribute to William Morris' tapestries alongside Dolce & Gabbana lounge chairs and accent tables
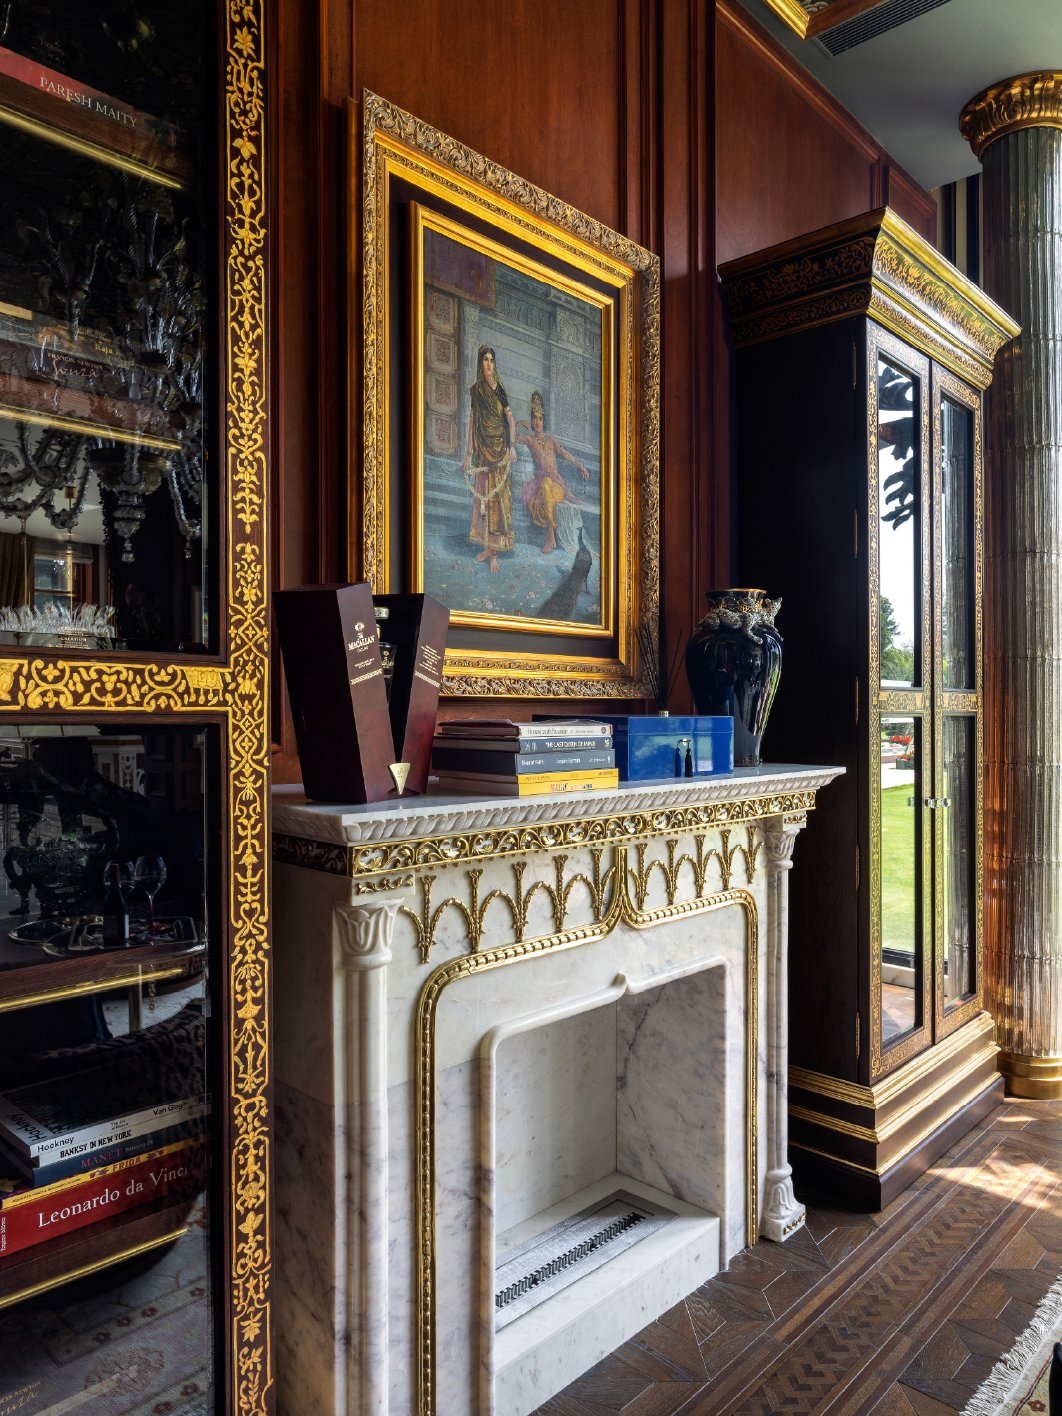
Classic parquet flooring and hand-painted book units set a heritage-inspired tone with an MV Dhurandhar painting framing the fireplace
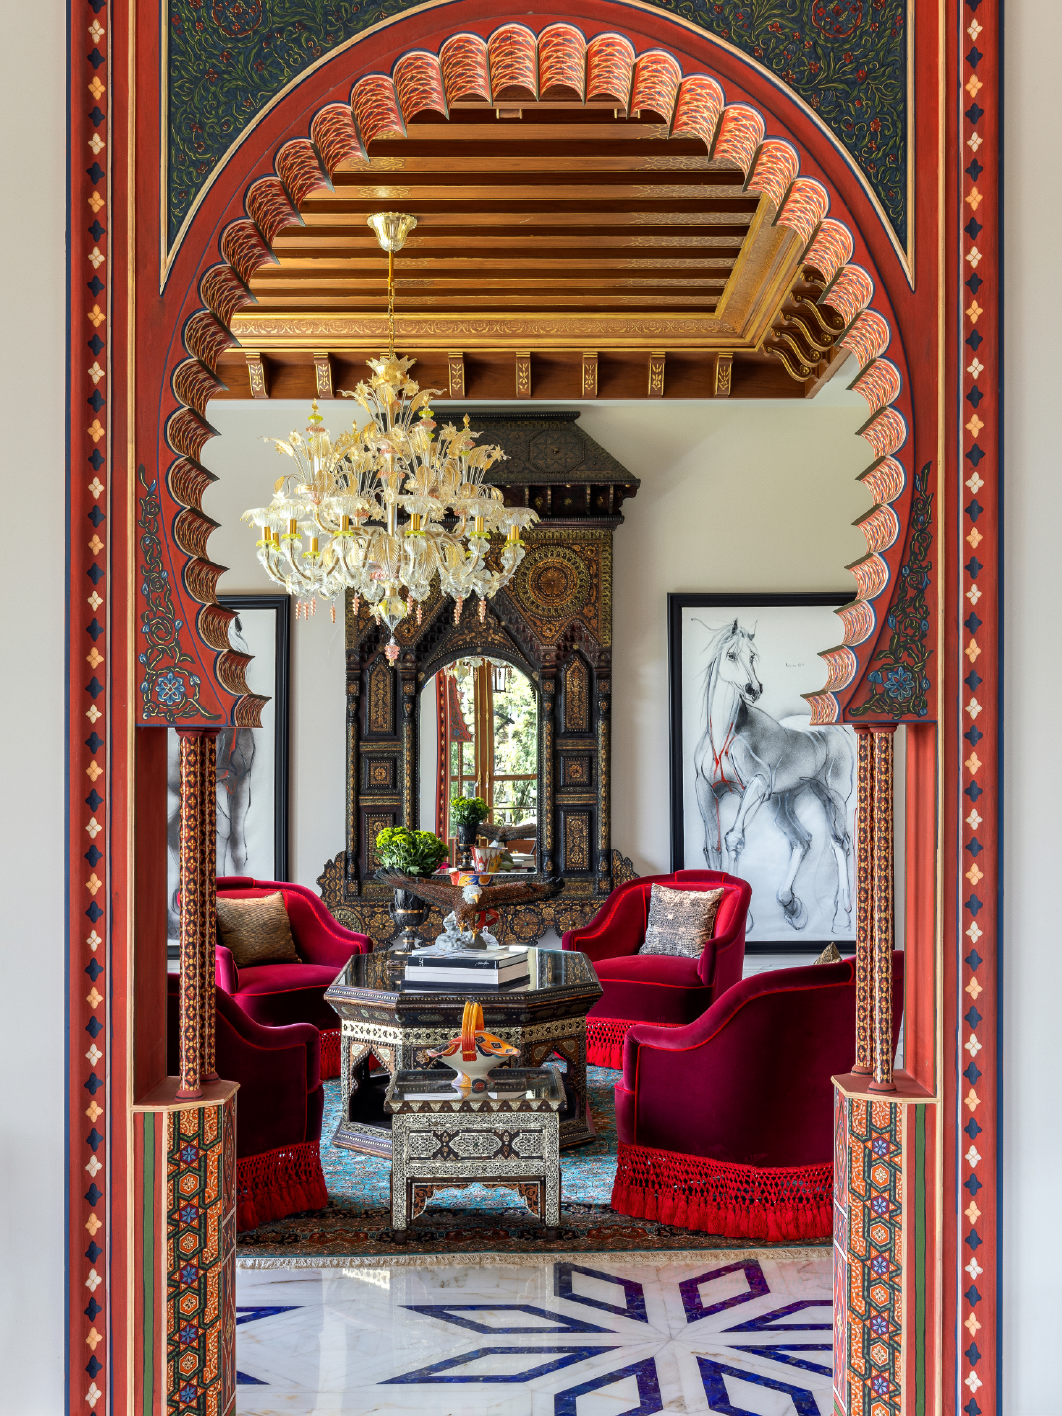
A custom-made intricately carved architrave by Beyond Designs leads into the Moroccan reading room
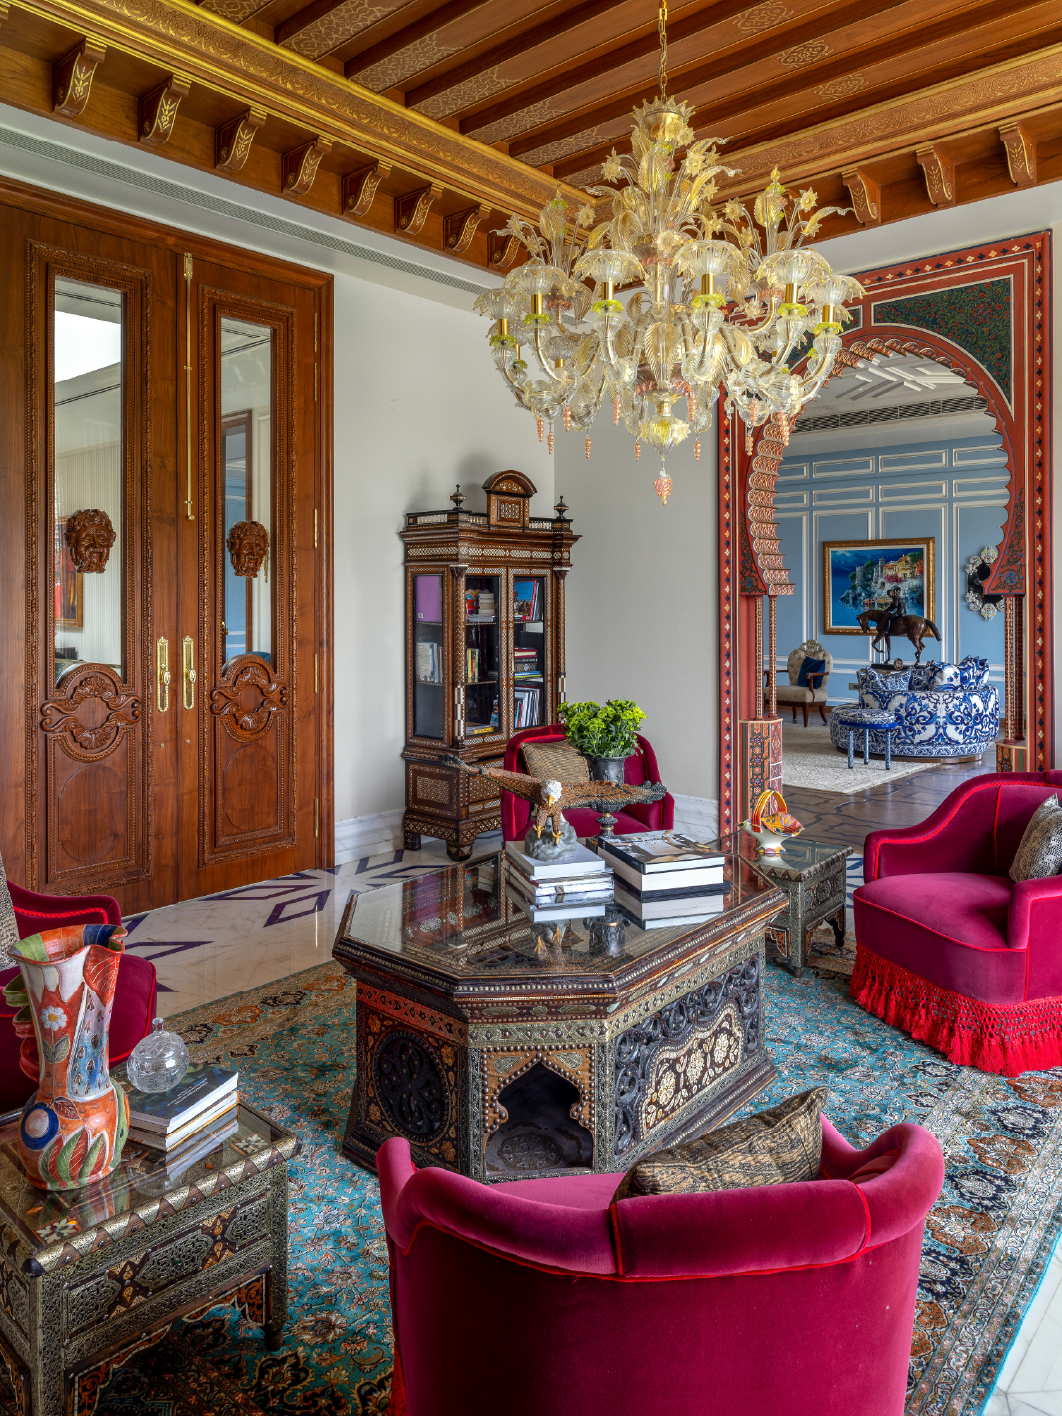
Antique finds from across the world, a fuchsia suede lounge set, and gold-leaf ceilings pay homage to global influences and old-world grandeur
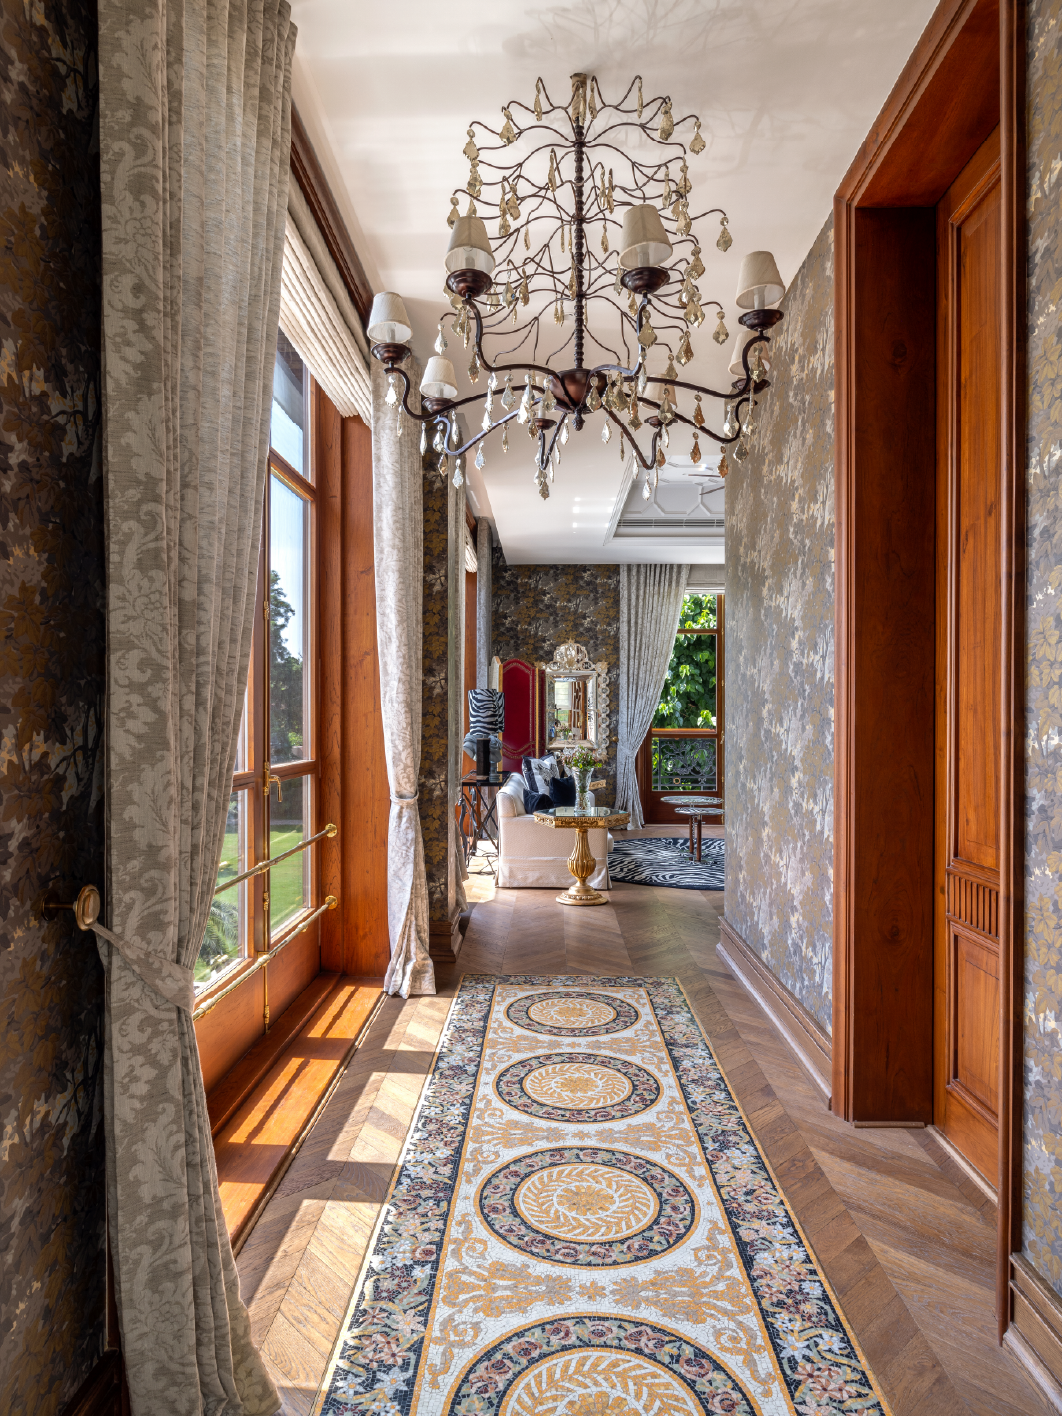
The corridor is imagined as an artful moment of pause and discovery, overlooking the landscaped lawns
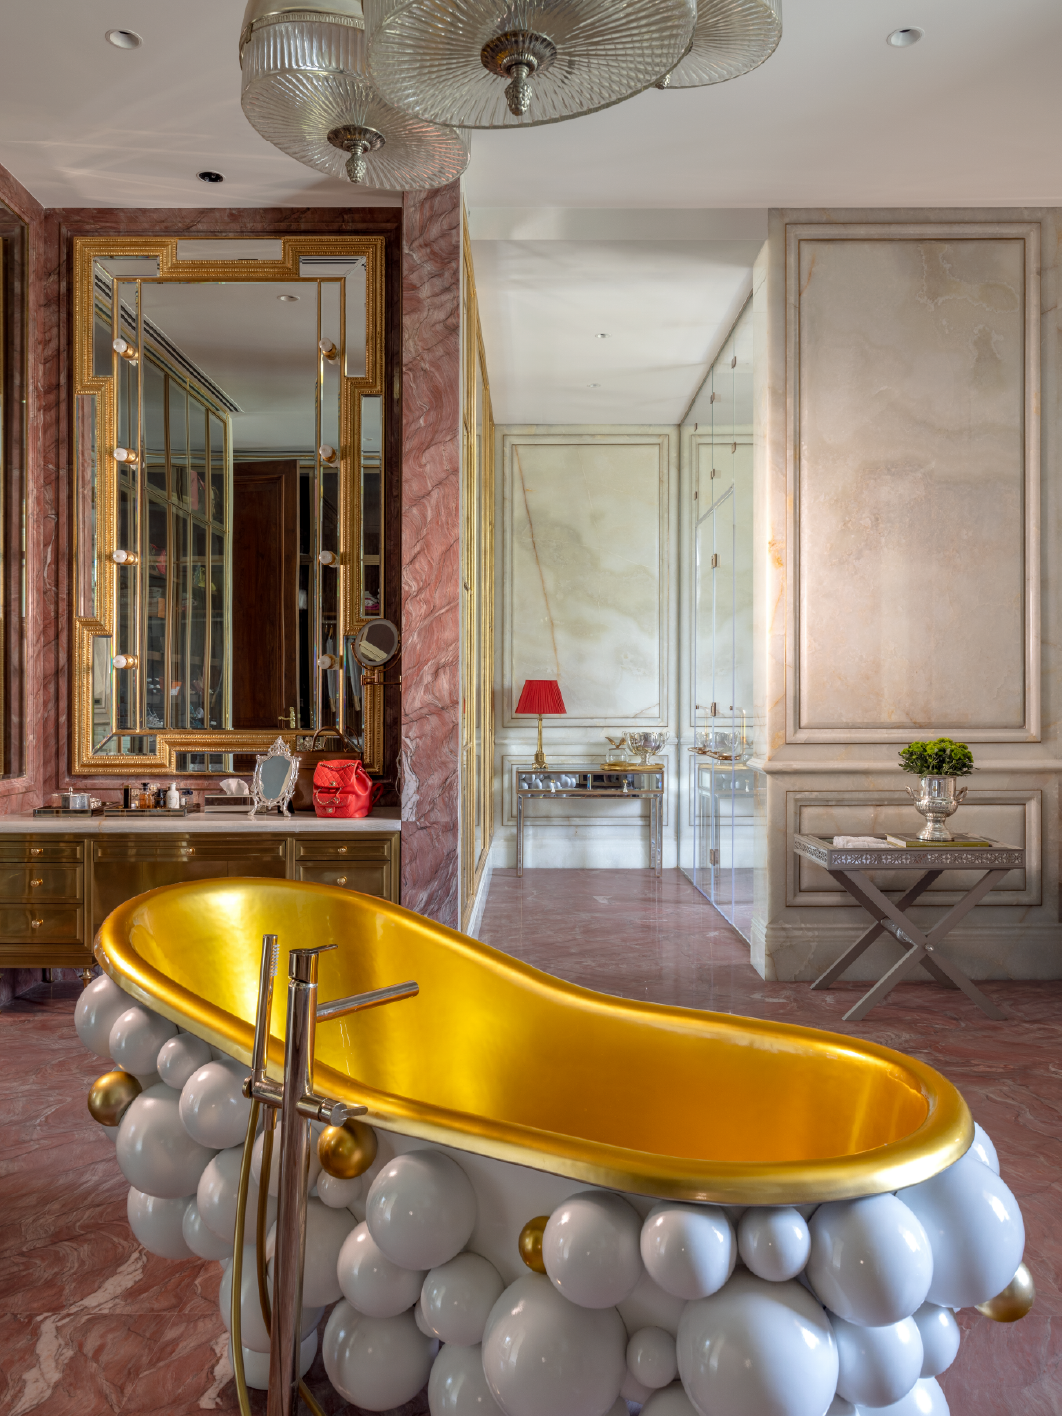
The younger daughter and son-in-law's bathroom has a walk-in closet designed to feature silver and glass pendant lights, a brass dresser, and a gold- leafed mirror. The Newton bathtub by Maison Valentina forms the centerpiece of the space
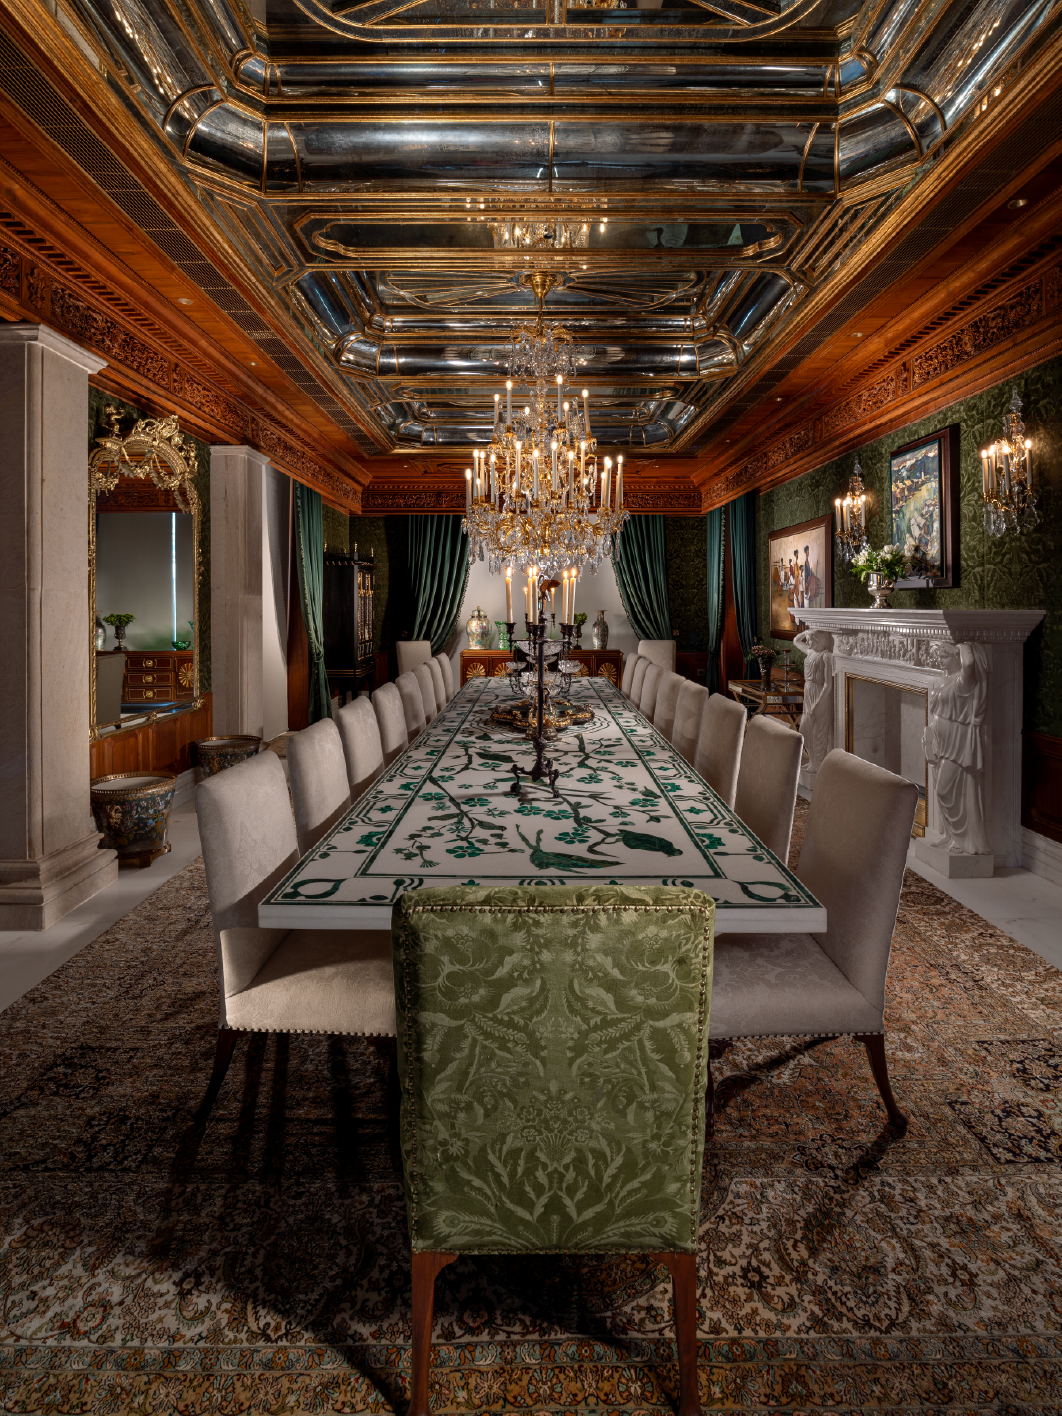
20-ft-long marble dining table with malachite inlay surrounded by suede chairs. Above, a Mathieu Lustrerie chandelier is suspended from the hand-carved wooden ceiling dressed in mirror panels, brass, and gold leafing
The dining area is a trove of antiques, carefully positioned to evoke a sense of regal splendour
For the interiors, the family’s art collection became the base of the project. The home was therefore conceived as a natural extension of it. Each piece found its rightful place first and the rooms were designed around them. The dining room is anchored by the 20-foot malachite dining table; its scale informed the proportions of the room, while the intricately hand-carved ceiling, the Mathieu Lustrerie chandelier, and a carefully curated collection of artworks were composed around it to create a richly layered and immersive setting, explains Sachin.
Words like warm, cosy and intimate are seldom used in the same context as maximalism but Beyond Designs wanted to ensure that the grandeur wouldn’t come at the cost of comfort. Hence while the home embraces richness, craftsmanship, and layered detailing, every space is designed to feel lived in. “The goal was never to create a showpiece; it was to create a family home,” comments Sachin.
While the common spaces on the ground level like the formal living and dining room and Cognac bar are designed keeping in mind gatherings and the family’s hosting habits, the first floor houses the master suite, other family bedrooms and the Moroccan reading room, zoned to be quieter and more private.
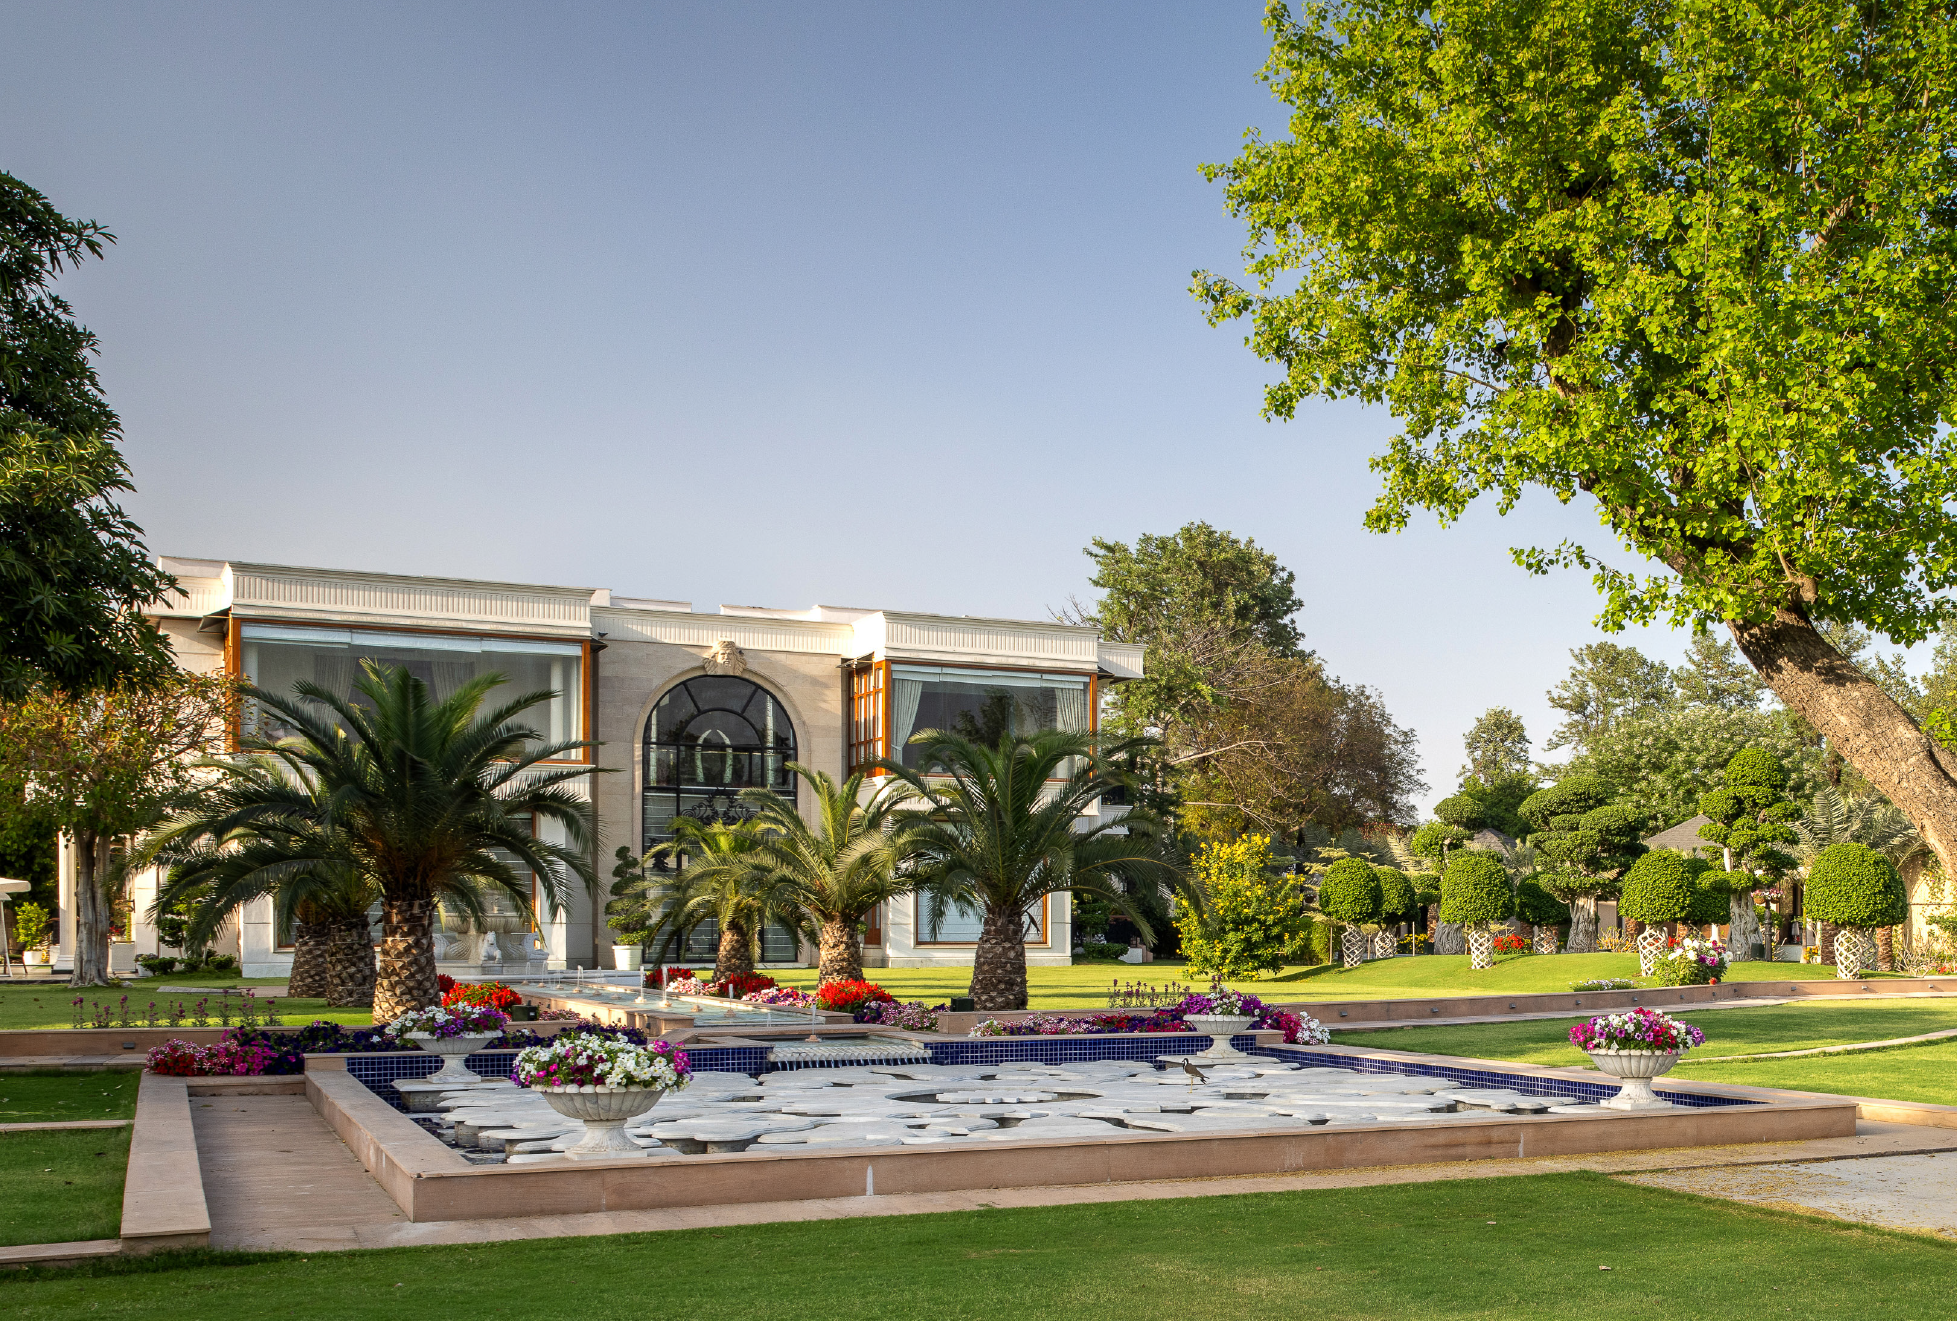
A green oasis the homeowners share a fondness for the outdoors, the design ensured the house allowed for maximum interaction with nature — floor to ceiling windows offering expansive views of the gardens and water bodies
Instead of an open floor plan, the space unravels like a sequence where one room leads you to the next and each space seems like an independent universe. The formal living room on the ground floor is an opulent private gallery of art works like MF Husain’s Gajagamini and Ravinder Reddy’s bronze head sculpture characterised by an opulent chandelier, plush upholstery and bespoke carpets. The Cognac bar on the other hand weaves heritage into its luxe design with the hand painted ceiling mural using vegetable dyes and finished with gold leaf, a visual tribute to British artist William Morris' tapestries.
The family bedrooms are all designed in distinct styles. While the master bedroom embraces a refined maximal aesthetic with a crystal and brass four poster bed, a lounge, a walk-in wardrobe, vintage pendant lights and gold-beaded cabinetry, the elder daughter and son-in-law’s room is crafted in softer luxury. Defined by fabric draped headboards, bespoke wallpaper and Dolce & Gabbana zebra-print lounge seating. The younger daughter and son-in-law’s bedroom on the ground floor is a masterclass in playful luxury with a brass four poster bed, a blue upholstered sofa and the Newton bathtub by Maison Valentina anchoring the bathroom.
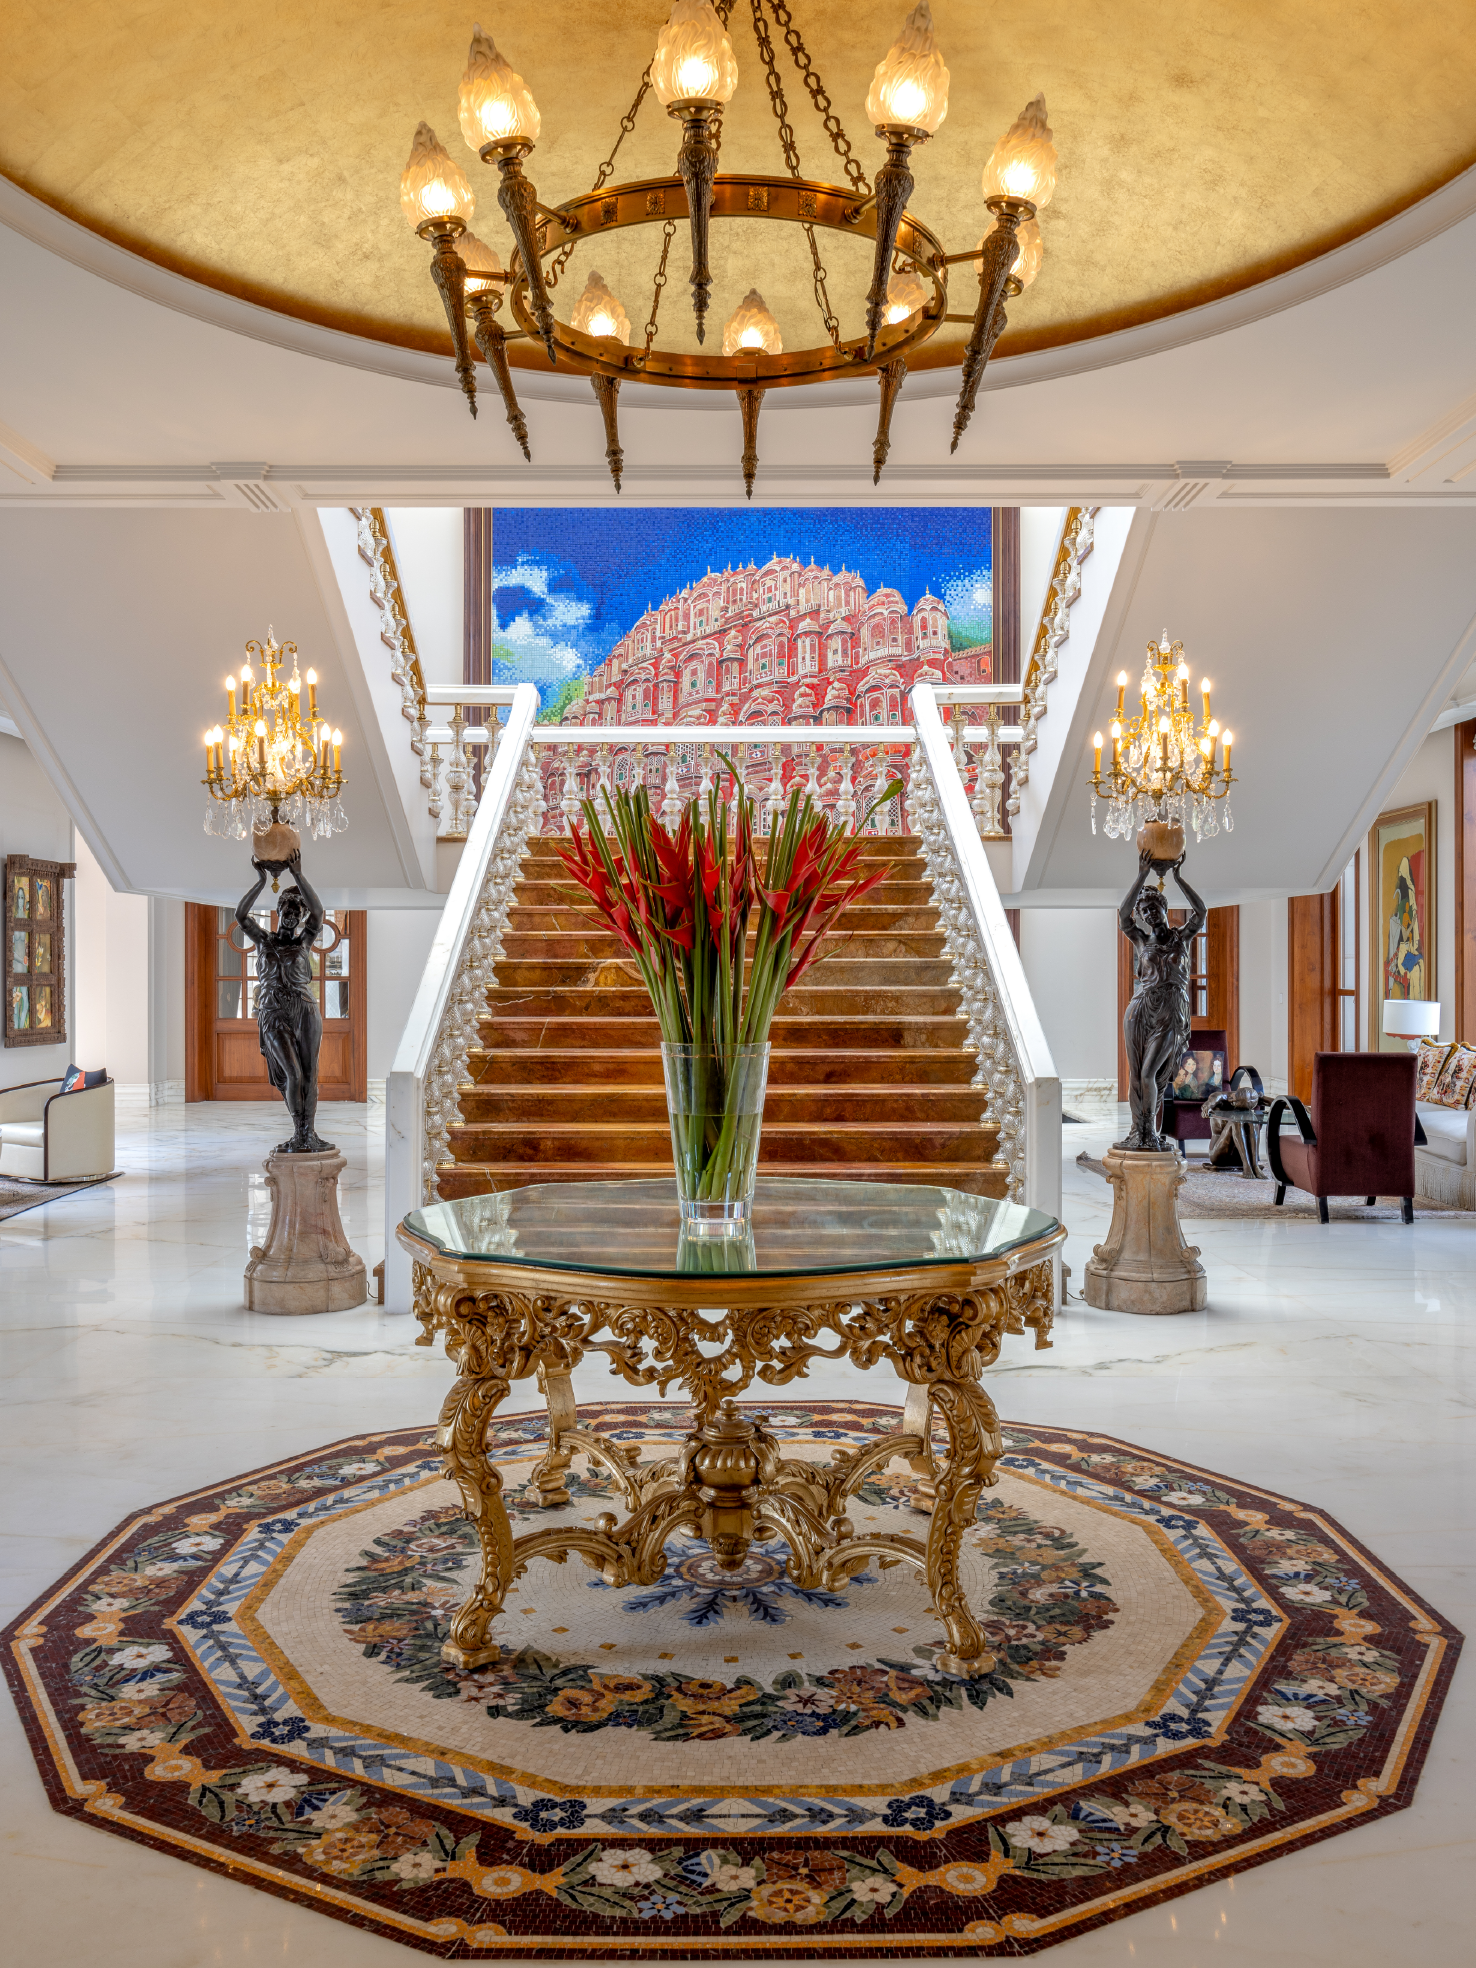
The material palette of the home was conceived to complement the richness, tactility and depth of the overall aesthetics. Marble and malachite for the 20-foot dining table inspired by historic banquet halls, brass and crystal feature across bespoke furniture, like the master bedroom's custom four-poster bed. Hand-painted ceilings, executed in vegetable dyes and finished with gold leaf create an immersive environment at the Cognac bar while semi-precious stone inlay and hand-blown glass enrich lift lobbies and circulation spaces. Materials such as suede, antique mirrors, and vein-cut marble bring warmth and texture, creating a balanced contrast with the home’s strong architectural forms.
The trick of working with maximalism is exercising restraint so that different design elements don’t compete for attention. “I've always believed maximalism is less about abundance and more about intention. What I look for is whether a room can hold several things at once — a period, a geography, a craft technique — without any of them cancelling out the others. That's more of a working method than simply decoration, and it was essential here, because a project like this could very easily have tipped into chaos given the sheer range of objects and periods involved,” comments Sachin.
Even with the large number of antiques and artworks, this home sits at a very unique intersection of drama and intimacy. These elements don’t compete with each other but mingle to create a space that is an intimate and living archive of the family’s experiences and memories.