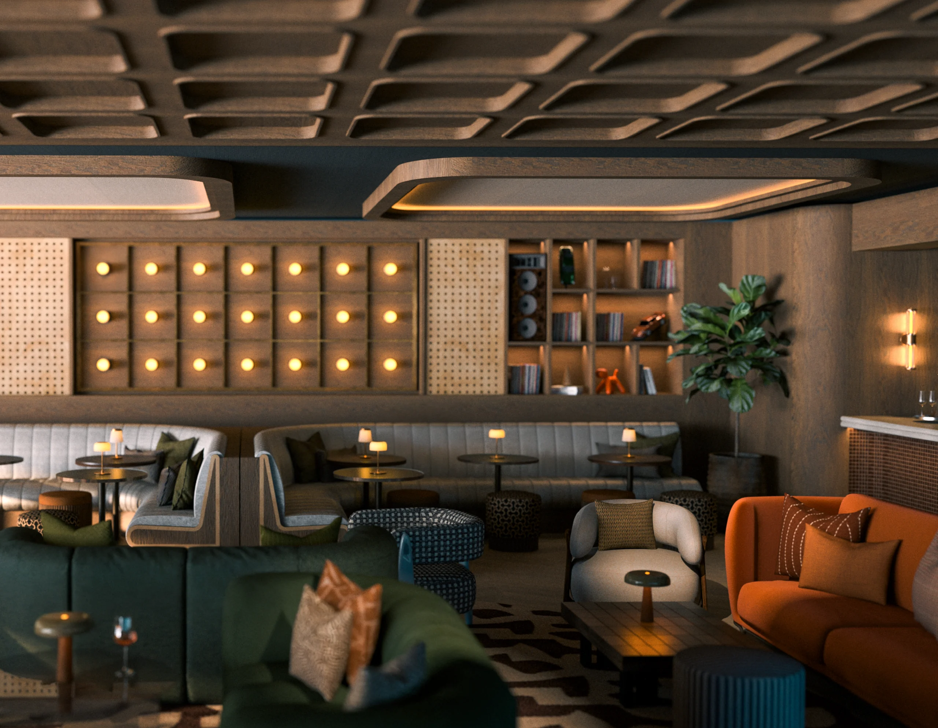
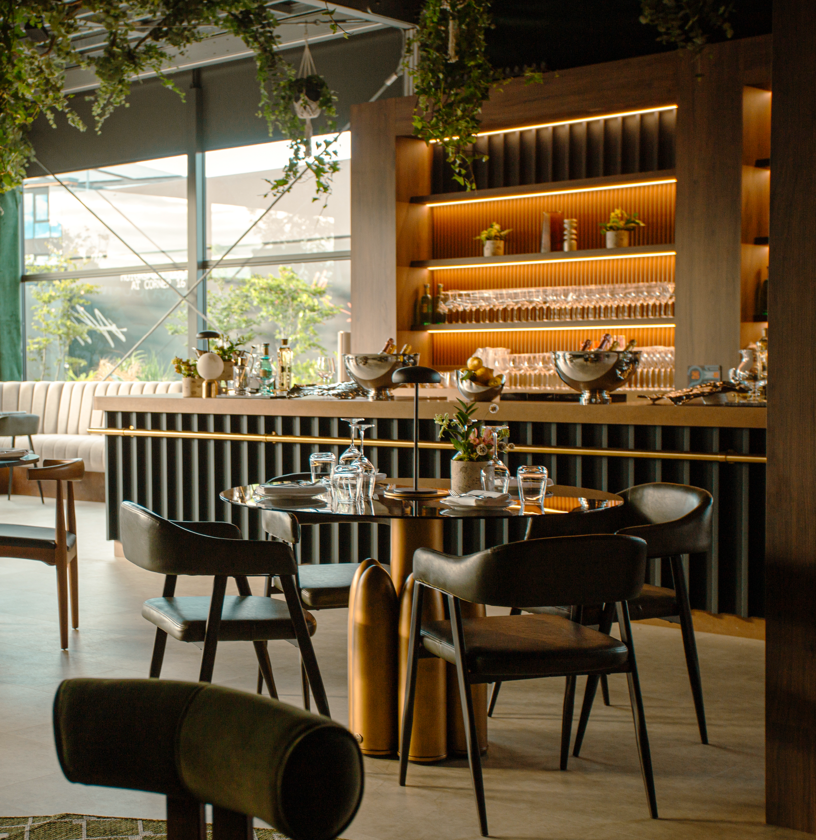
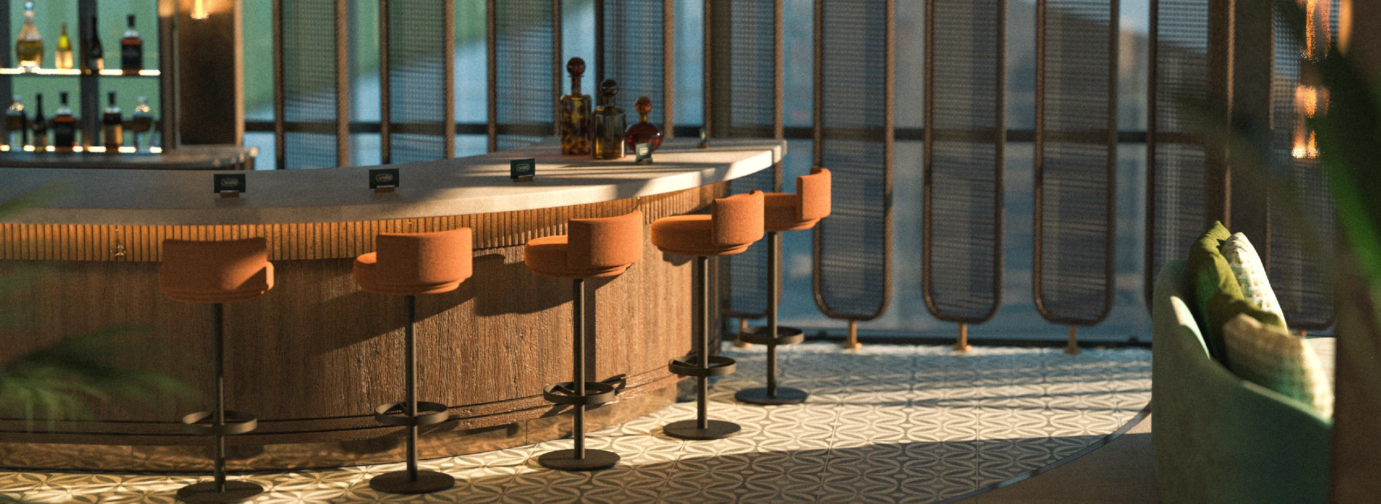
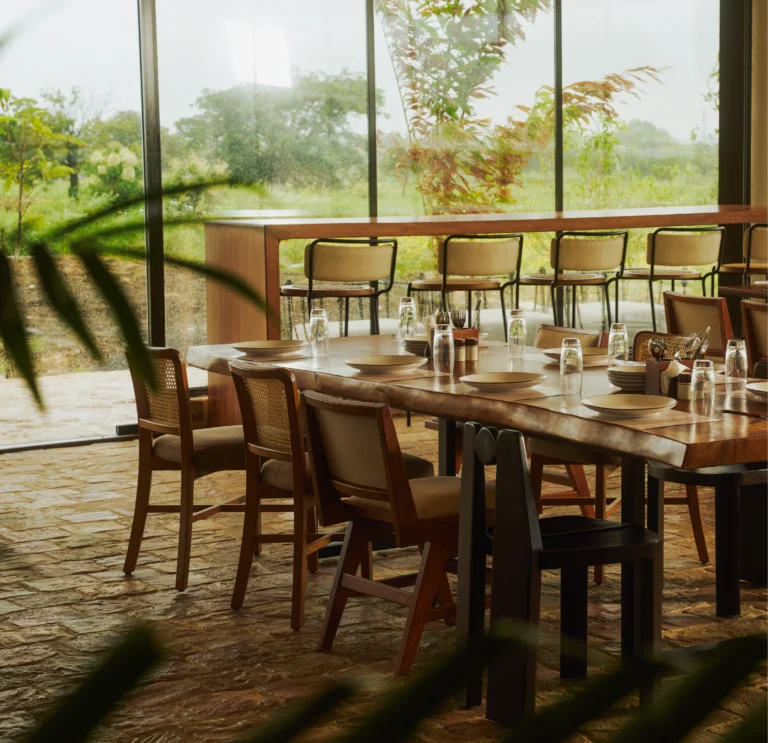
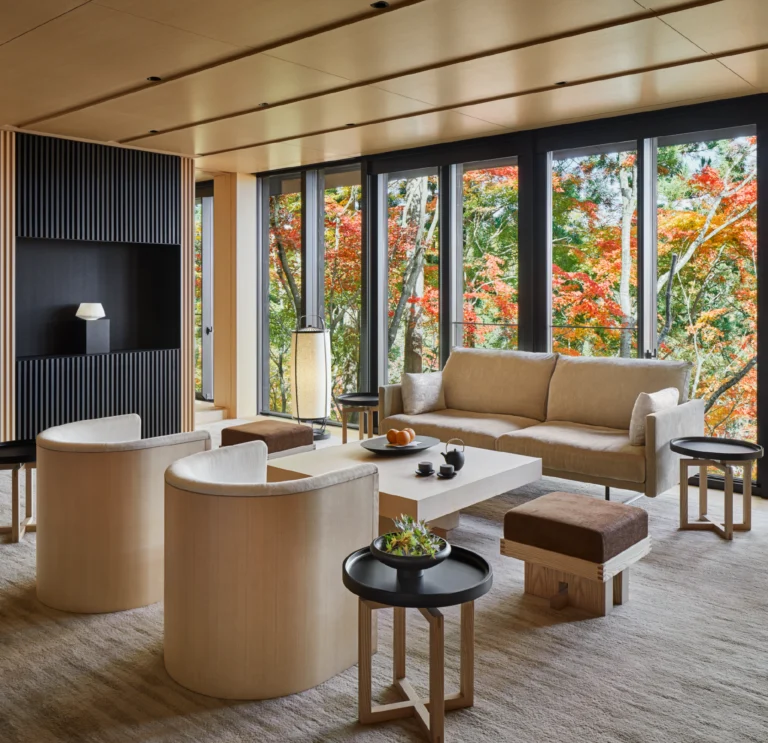
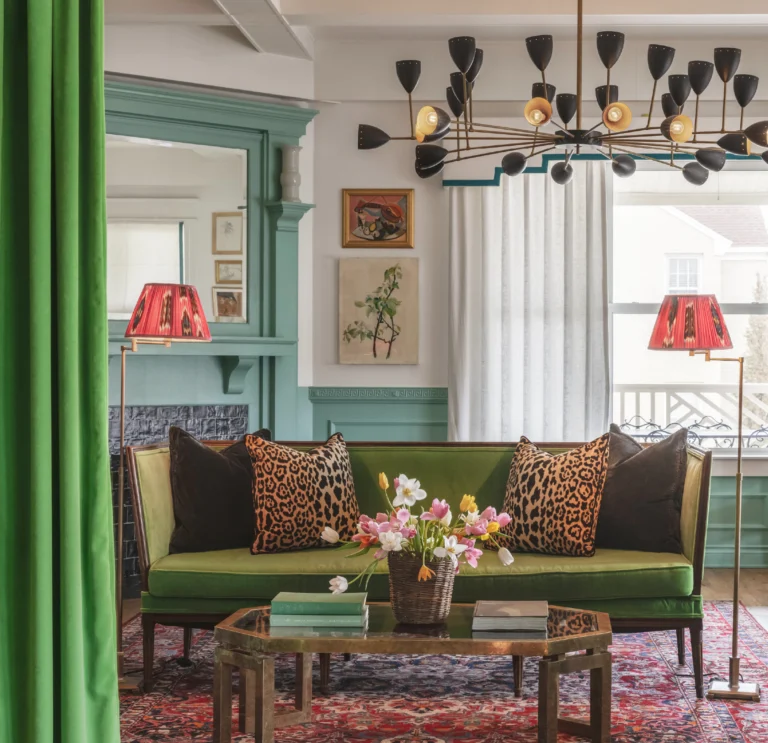
By the time the British Grand Prix weekend arrived, from 2 to 5 July 2026, Silverstone — the Northamptonshire circuit that hosted Formula 1's first-ever World Championship race in 1950, and has been the sport's permanent home in Britain since 1987 — had a new hospitality destination to show for it: The Vale. Commissioned by the circuit and designed, built and directed from first sketch to opening day by Amsterdam studio Flux Nexus, it's proof that 'temporary' doesn't have to mean throwaway. Given weeks instead of years, Flux Nexus didn't build something smaller. They built something braver.
For decades, watching the race at Silverstone meant grabbing the best seat you could find. The Vale changes that — 80 metres long, running alongside the Pit Lane, its roof reaching ten metres out over the track, built for guests who want race weekends done differently. Flux Nexus is known for taking its time — masonry laid by hand, ceramics fired over months, timber picked for how it will look years down the line. A brief for the highest tier of hospitality the circuit had ever offered, with only a few months to build it, meant working in a completely new way, and pushing the studio further than it ever had before.
Built between two worlds
The site did a lot of the early thinking for them. Round the back, it's calm — the inner circuit lakeside, quiet and still. Round the front, it's the opposite, running straight alongside the Pit Lane, with the upper level opening onto a full view of the final corner sequence.
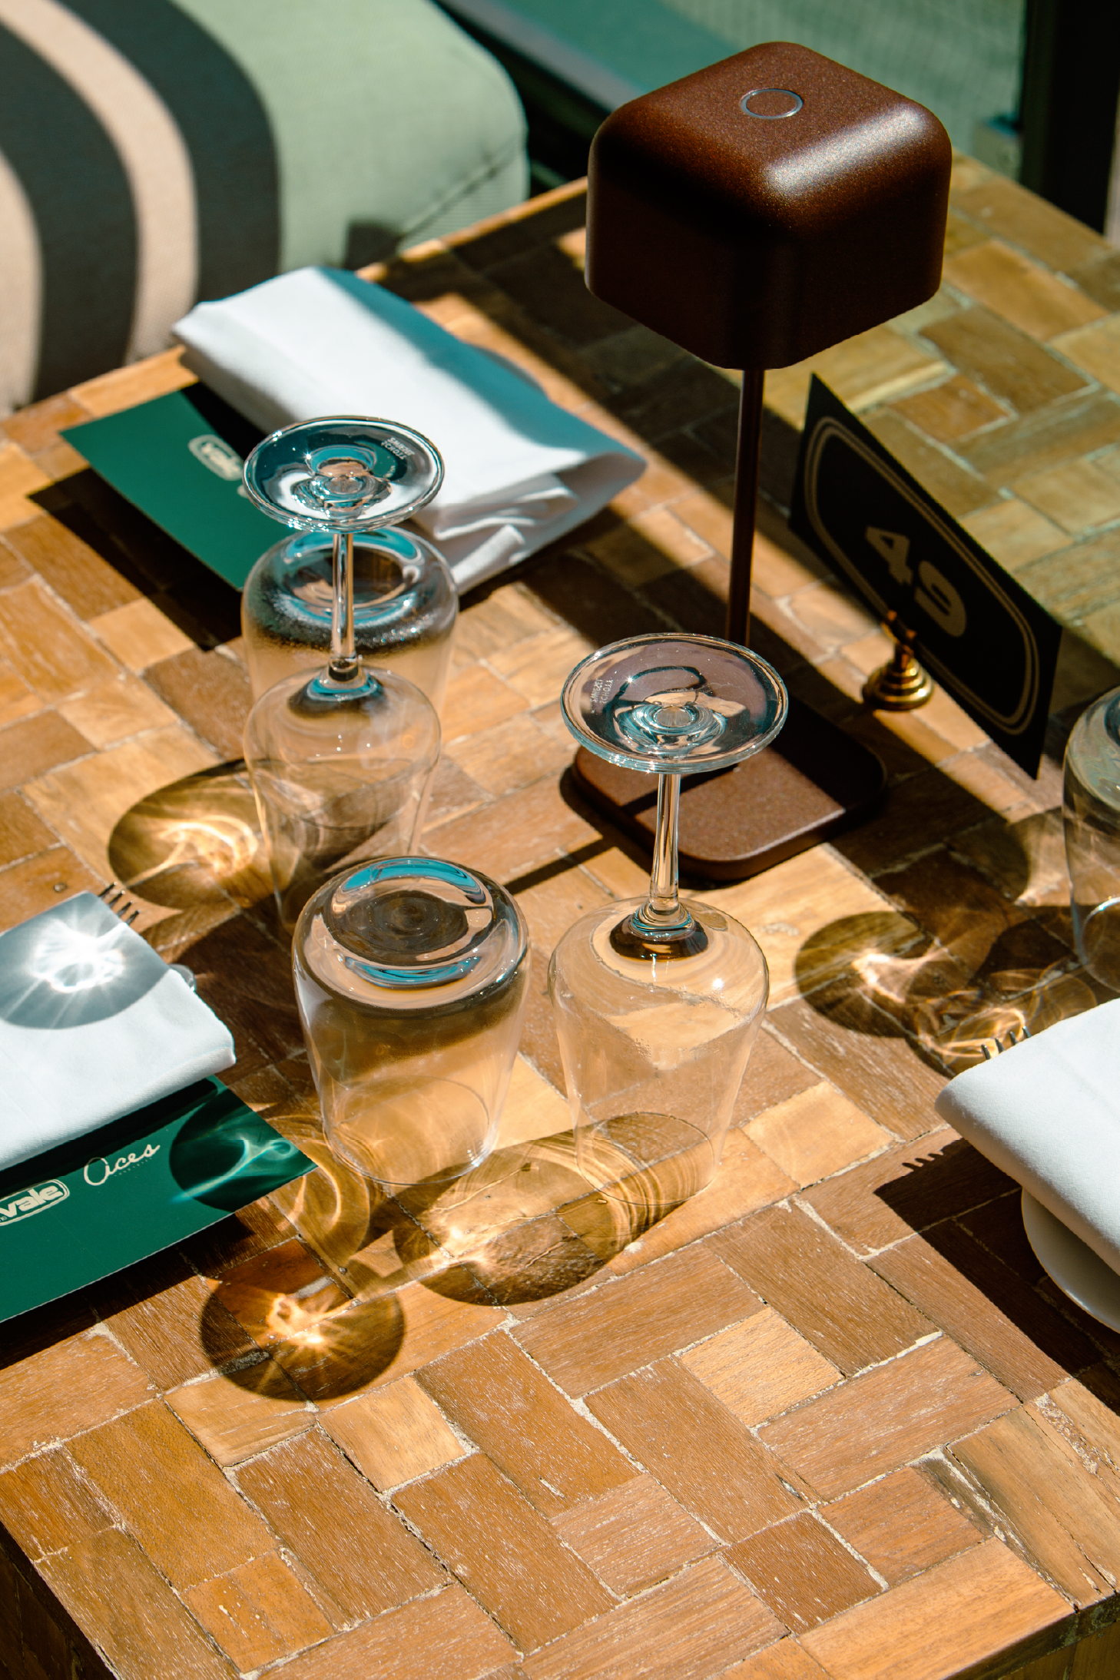
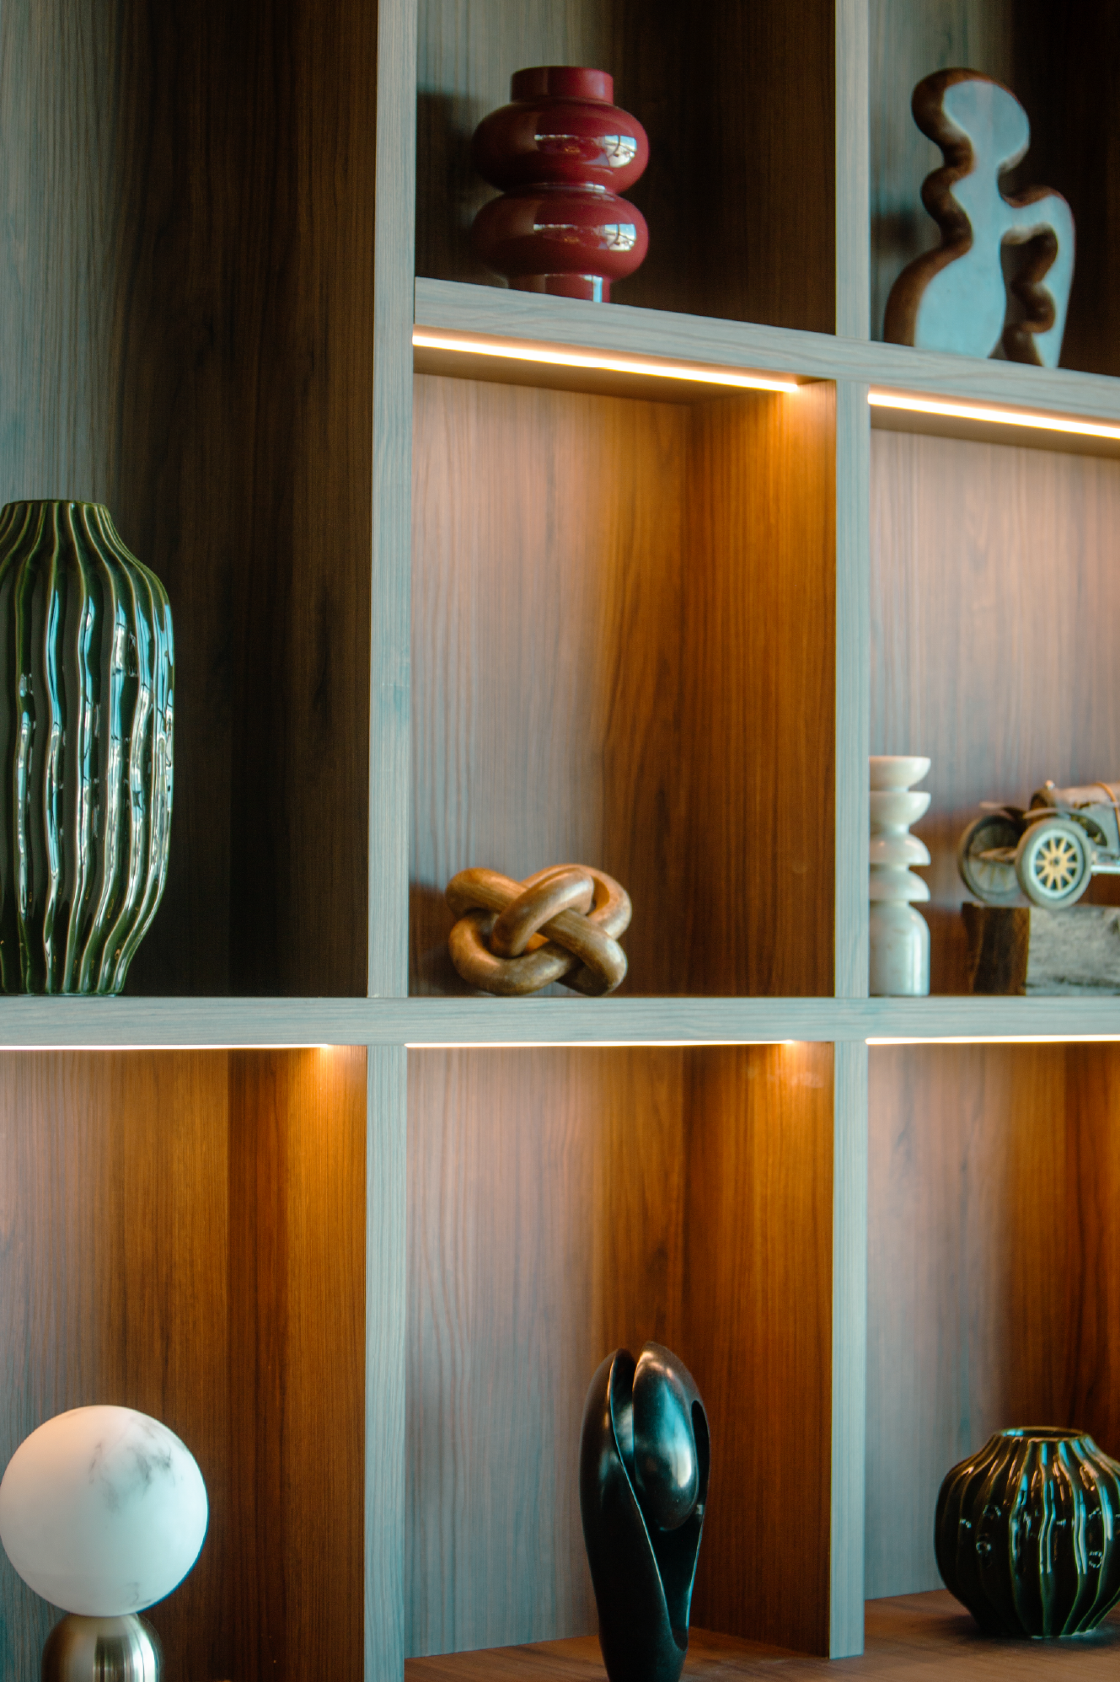
Rather than pick a side, Flux Nexus built that contrast into the experience. Instead of one big, obvious hospitality hall, they designed a building that reveals itself bit by bit — feature cabinets tucked away, art corridors that turn without warning, tunnels underneath, views that catch you off guard. You're not meant to walk in and sit down. You're meant to wander. 'We wanted the human touch to exist beyond the interior design itself,' says Levi Jack Sibthorpe, Founder and Director of Flux Nexus. 'Every detail should feel considered, from the furniture pieces and artworks right through to the graphic design of something as small as a guest lanyard.' That kind of care is easy to promise and hard to deliver, especially against the clock Flux Nexus was working with.
A structure designed for speed
With a tight timeline to meet, the studio replaced their usual masonry, ceramics, and heavyweight timber and turned to a new material approach.
They landed on a cross-braced aluminium space frame, light enough to make things possible that heavier materials couldn't. That lightness is what let them push the roof out over the circuit, putting guests on the upper level almost directly above the racing line. And instead of hiding the frame behind cladding, they left it exposed. It's now the building's signature — the thing that gives a structure built in a matter of weeks the presence of something permanent. The constraint didn't get in the way of the design. It became the design.
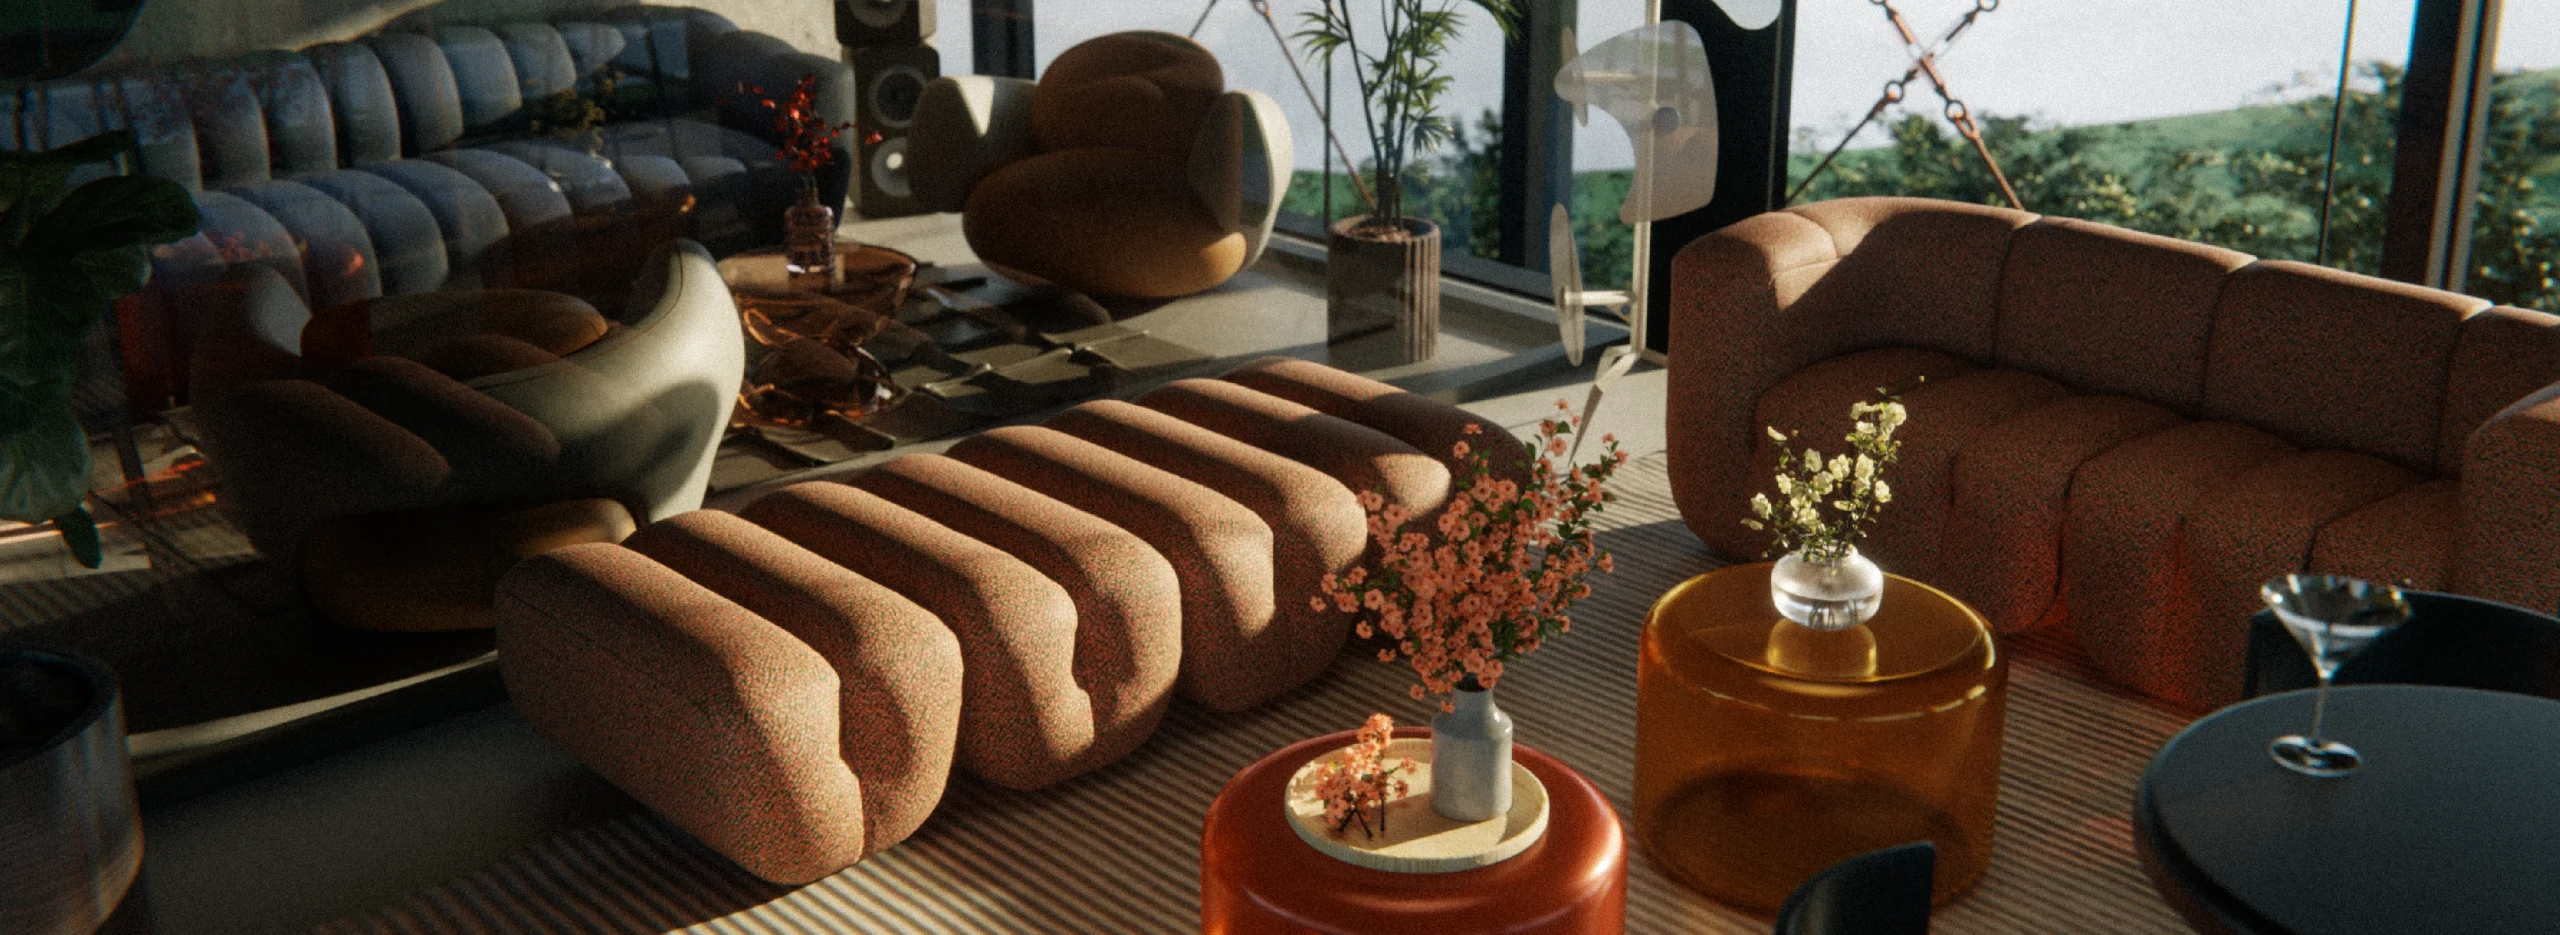
The interior as a curated landscape
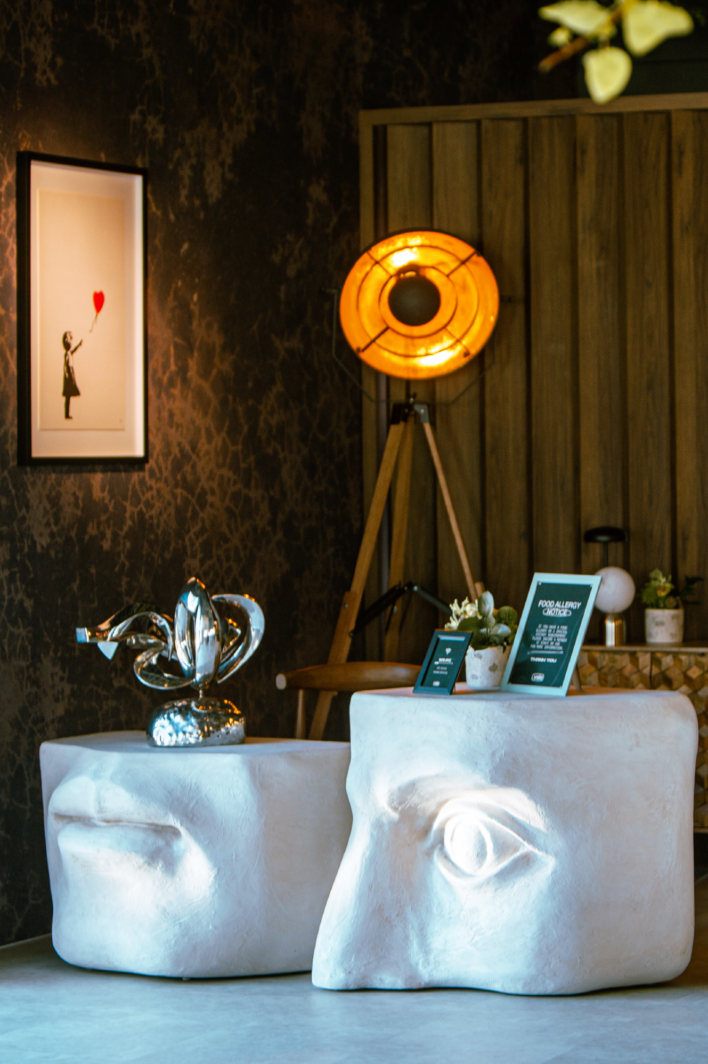
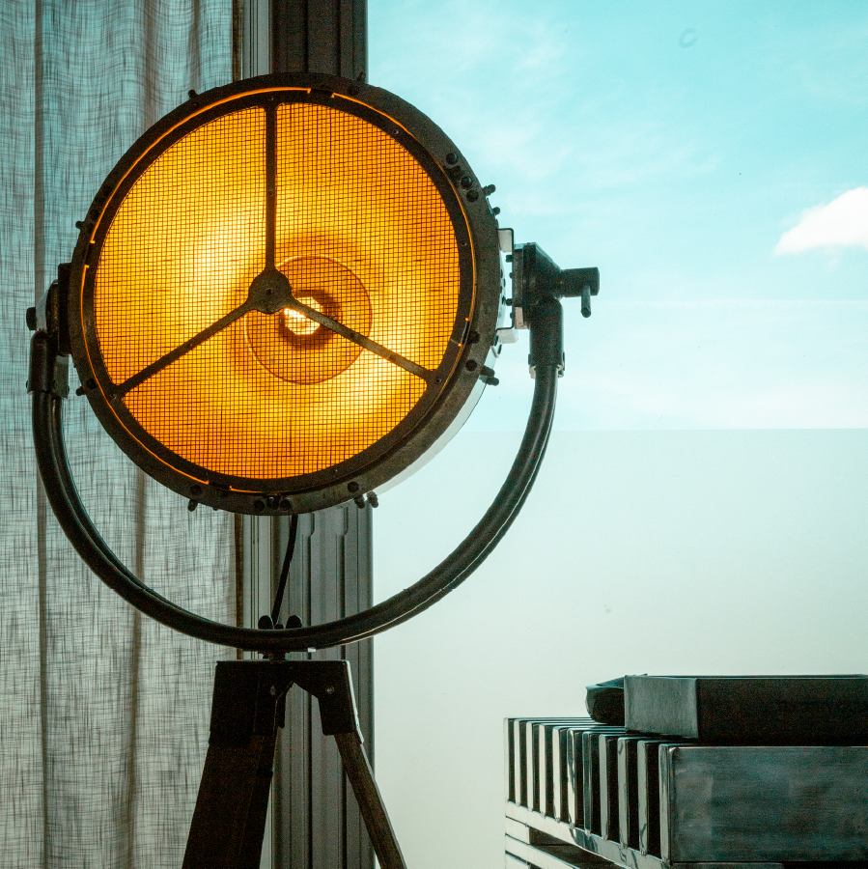
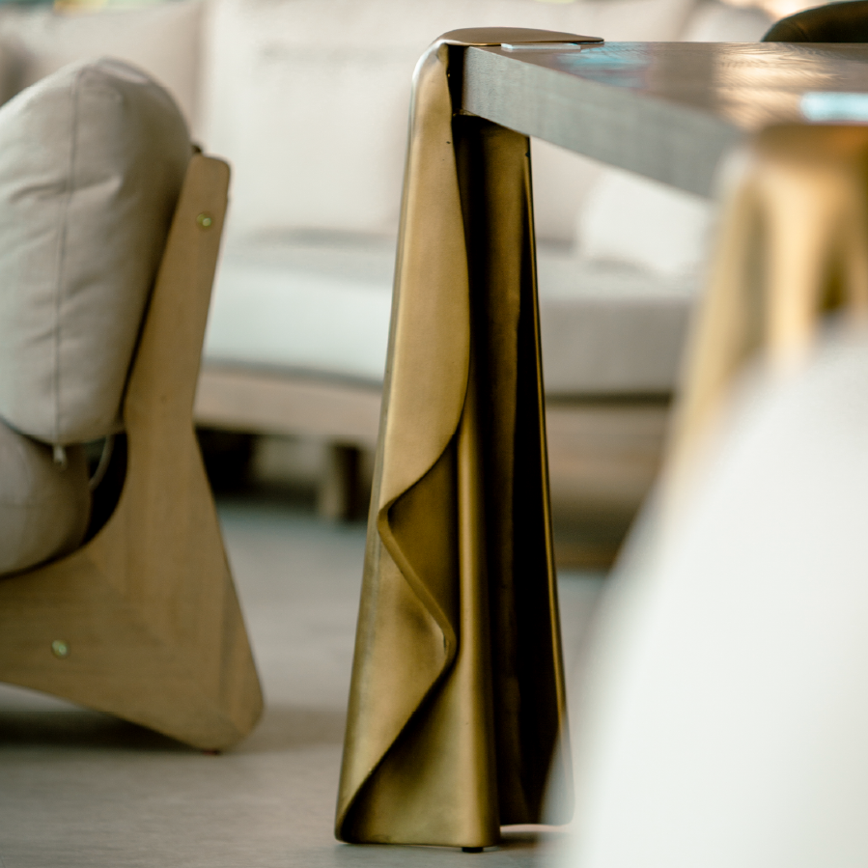
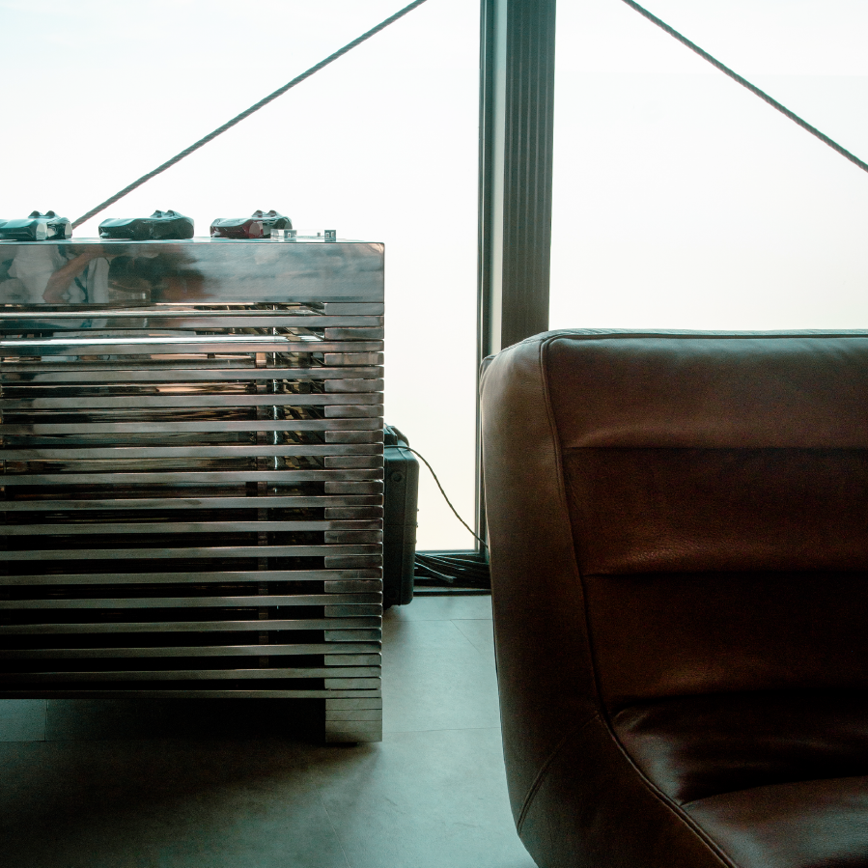
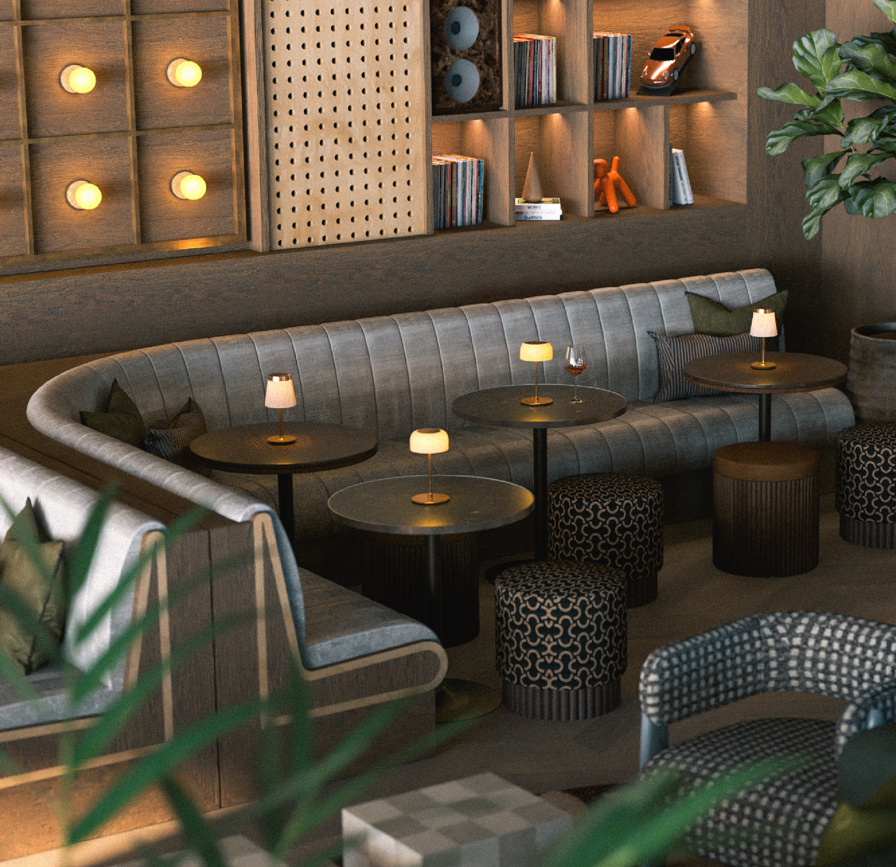
Architecture was only ever half the job here. Sibthorpe and Creative Director Tanuj Kohli treated furniture, art, landscaping, sound, food and even the smallest bit of guest-facing graphic design as parts of the same idea — curation as its own kind of architecture.
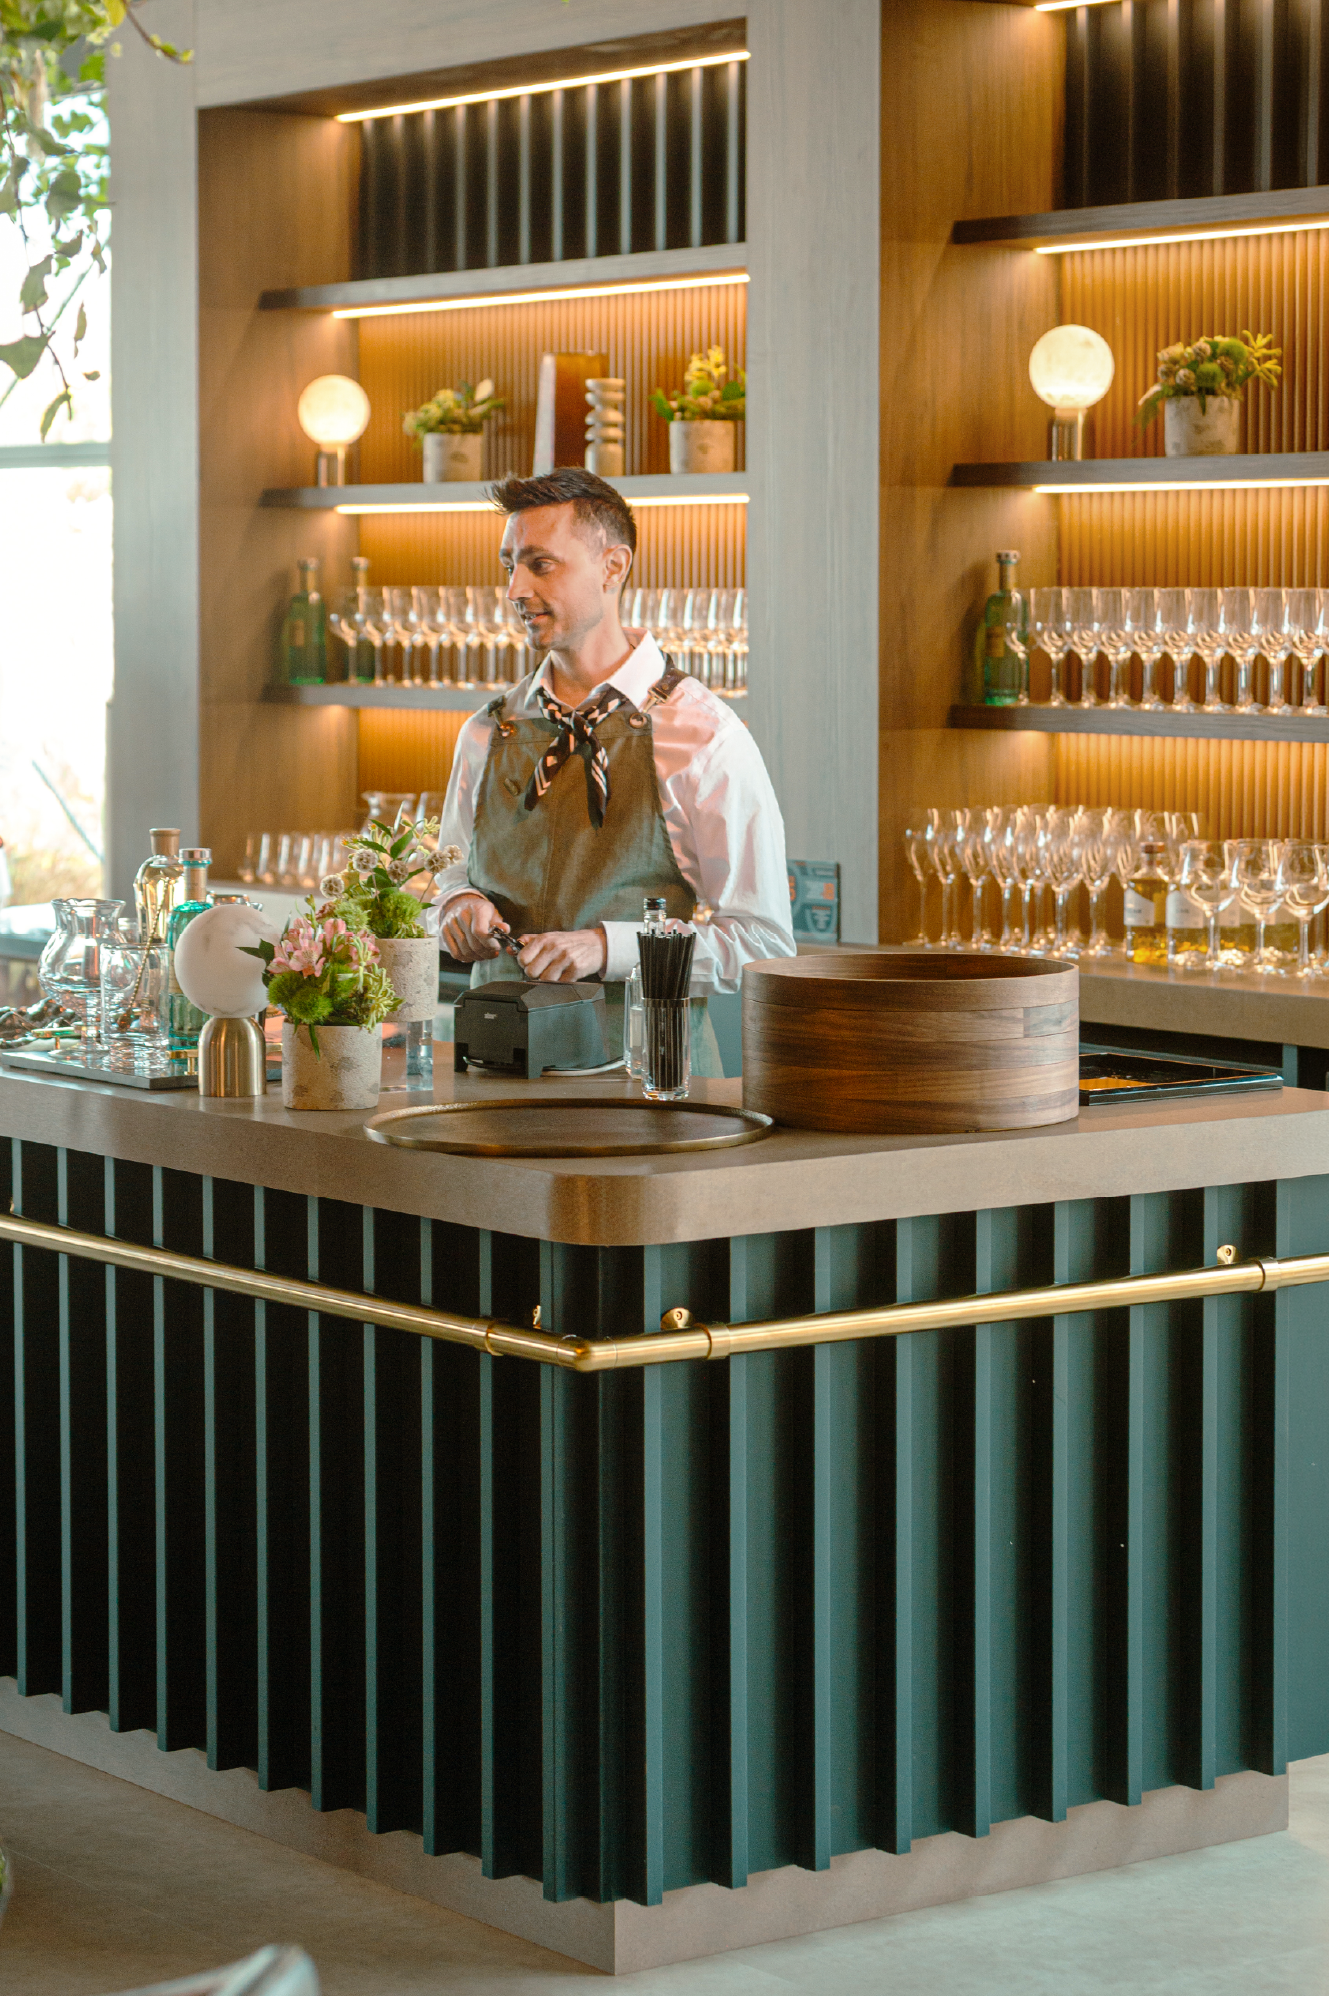
Michelin-starred partner Labombe by Trivet and Jonny Lake anchored the dining, Timothy Oulton crafted signature furniture for the Chicane Club, and art curation ran through Renata Fernandes of Escapade.