You can now live in a Jean Prouvé home on the French Riviera

Hotels 21 Nov 2026 read

You can now live in a Jean Prouvé home on the French Riviera

Maison Prouvé 58 is a Modernist icon restored by Les Maisons CAB in the village of Saint-Paul-de-Vence that could easily double up as a design museum with its collection of big ticket names

Words by Samara Fernandes Photography by Micha Pycke

Share

In December 2021, a small aluminium house in the Alsace village of Epfig, in eastern France, was due to be demolished. It had been drawn in 1958 by the legendary French metalworker, builder, and designer, Jean Prouvé and his son Claude. The house was for a notary, a legal professional, who wanted a home among the vineyards. It had stood there for more than sixty years.

Then a Belgian collector named Hubert Bonnet bought it. He founded Fondation CAB, an art foundation with spaces in Brussels and Saint-Paul-de-Vence. Instead of letting the house be knocked down, he had it taken apart piece by piece through 2022. The parts were sent to Nancy, Jean’s home town, to be restored, with the Prouvé historian Catherine Coley consulted along the way.

Finally, the house was rebuilt some 700 kilometres south of where it began. It now stands in the leafy grounds of Le Clos du Père François, a 19th-century Provençal farmhouse just minutes from Saint-Paul-de-Vence, a medieval village in the south of France known for its art. Restored with great care, this remarkable example of modernist architecture celebrated its opening on October 10, 2026, with live music, cheese and wine. It is now rented to guests through Les Maisons CAB, the holiday-home collection of Hubert’s foundation.

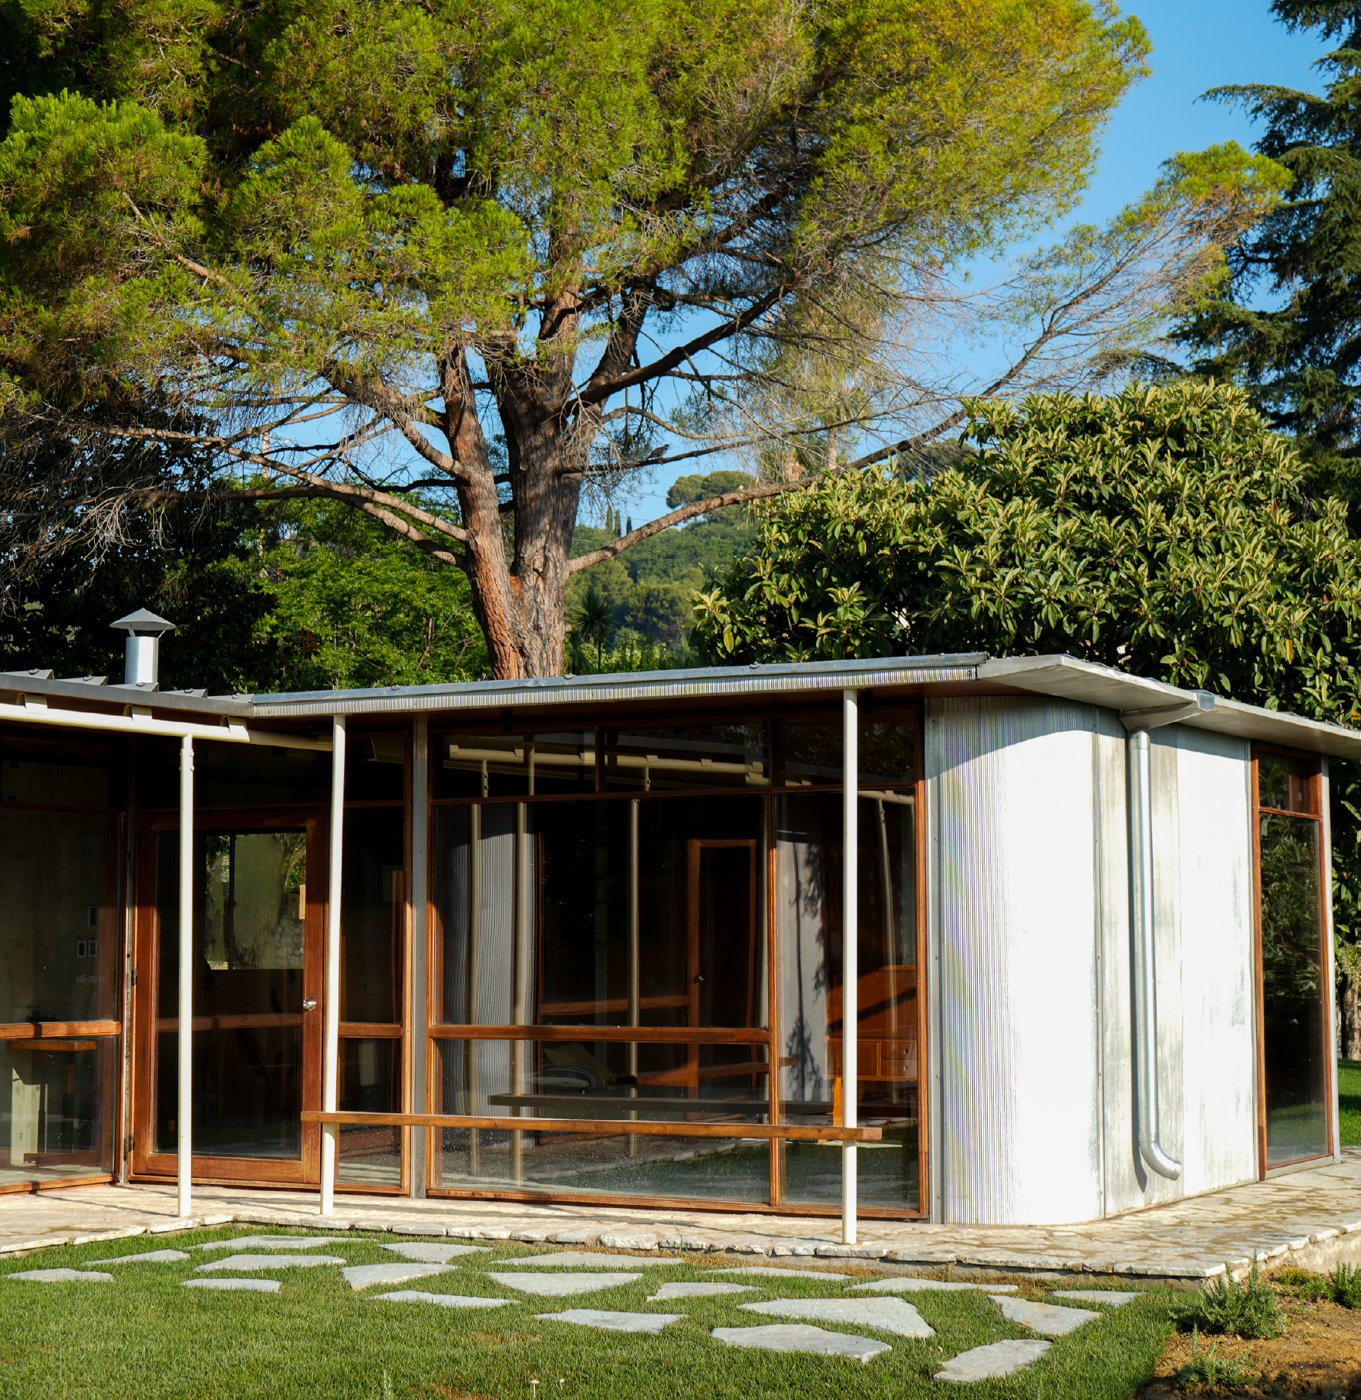
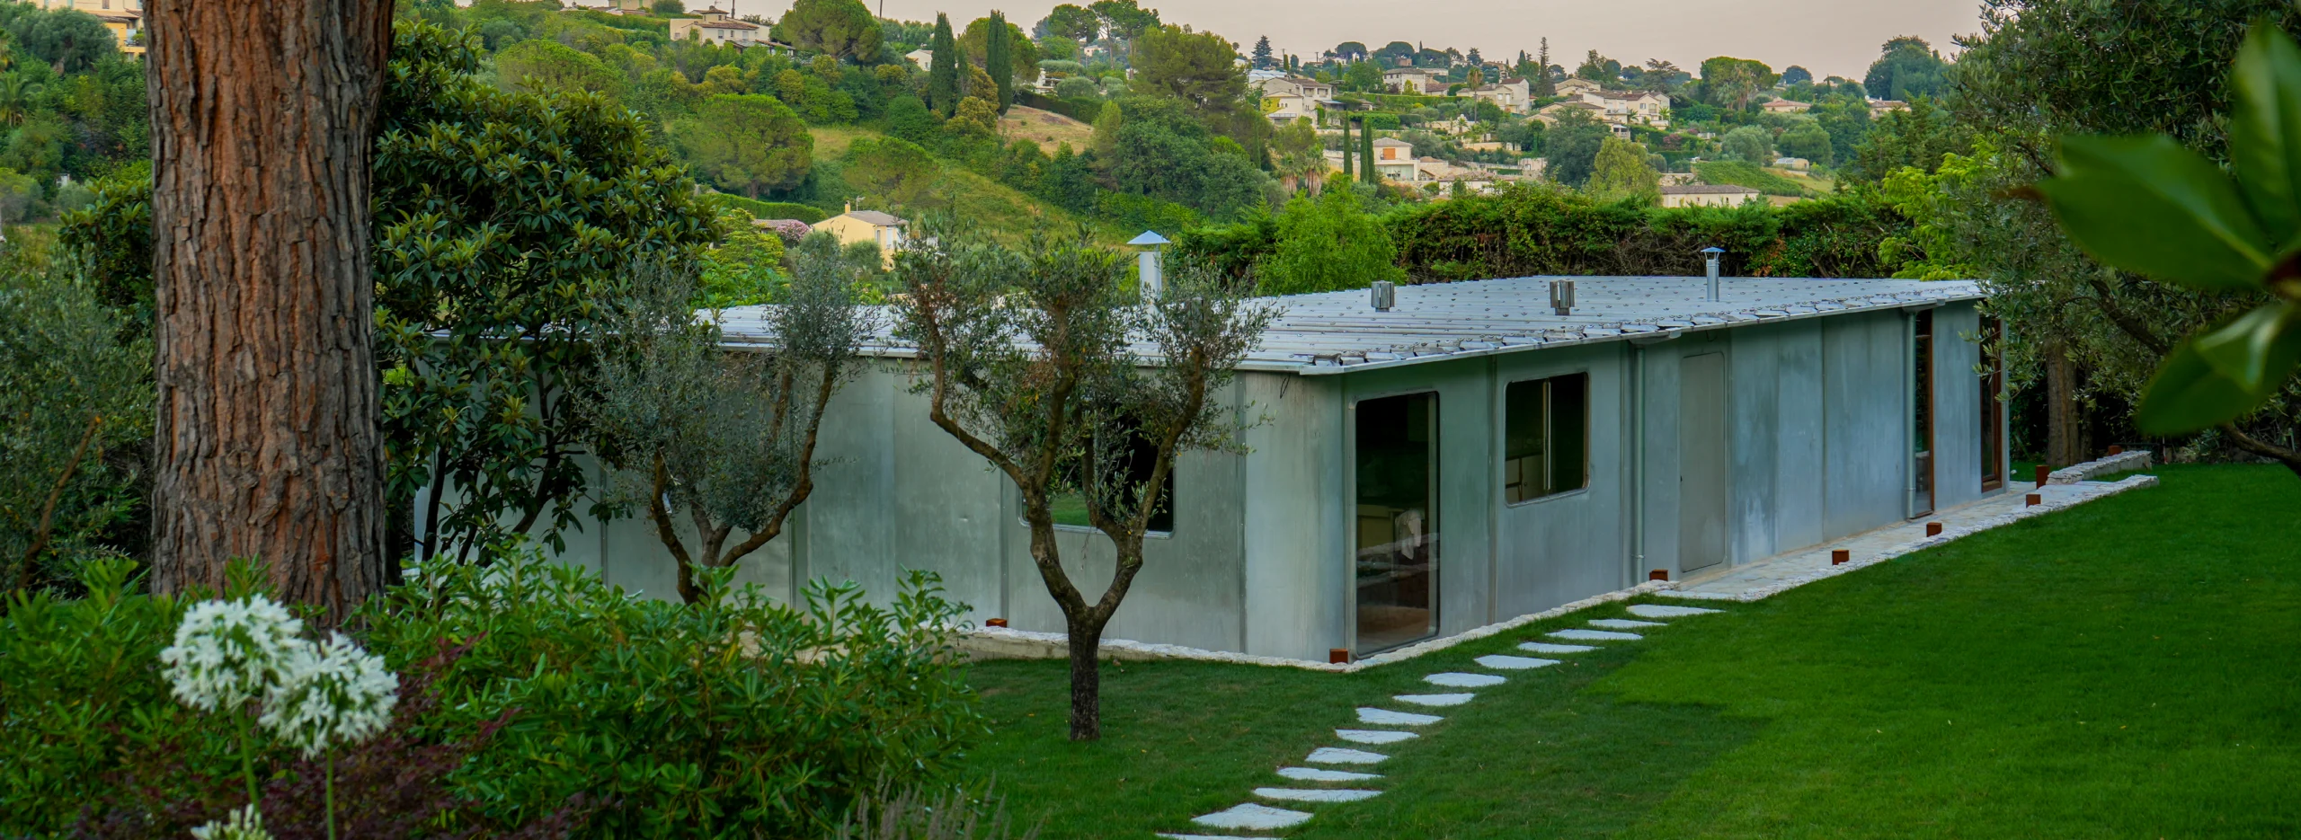
Set in the landscape The restored house sits within the grounds of Le Clos du Père François, where modernist architecture meets olive trees, gardens and views towards Saint-Paul-de-Vence

A house made to move
A house can only make a journey like that if it was built for it, and few architects planned for it as thoroughly as Jean Prouvé. He started out in a metalworking forge in Nancy, and he designed buildings like machines, in parts that could be improved one at a time and put up fast. After the Second World War, France ordered 800 of his demountable houses, built to be taken apart and reassembled, each small enough for three people to raise in a day. The 1958 house was a private commission rather than part of that postwar effort, and it was the first house he and Claude designed together. Only five like it were ever built, and three are left.

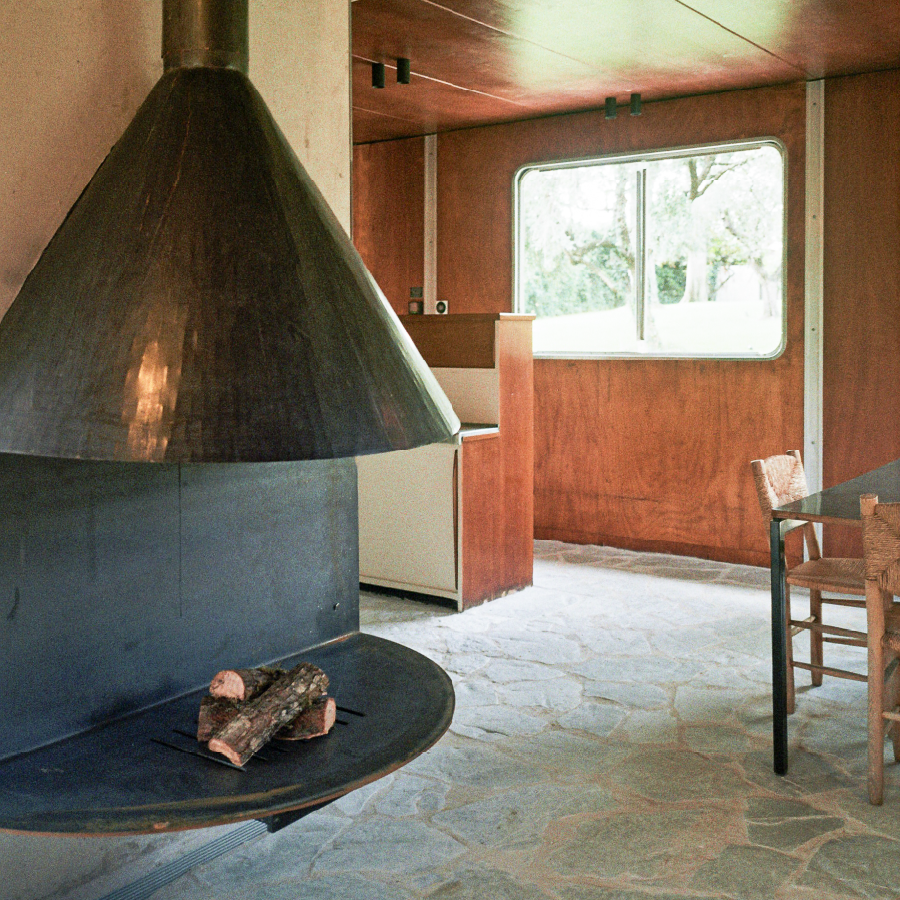
That method is what modernist architecture looks like in practice. Modernism, the 20th-century movement that favoured plain, practical design and industrial materials over decoration, is written into every part of the house. Inside, the thinking shows in the plan. One corridor runs the length of the house and connects every room. Follow it west and you reach the quiet rooms: two bedrooms and a playroom, with a bathroom shared between them. Head east and the house opens up. The kitchen, the dining table and the living room all gather around a fireplace, and this is where the day happens.

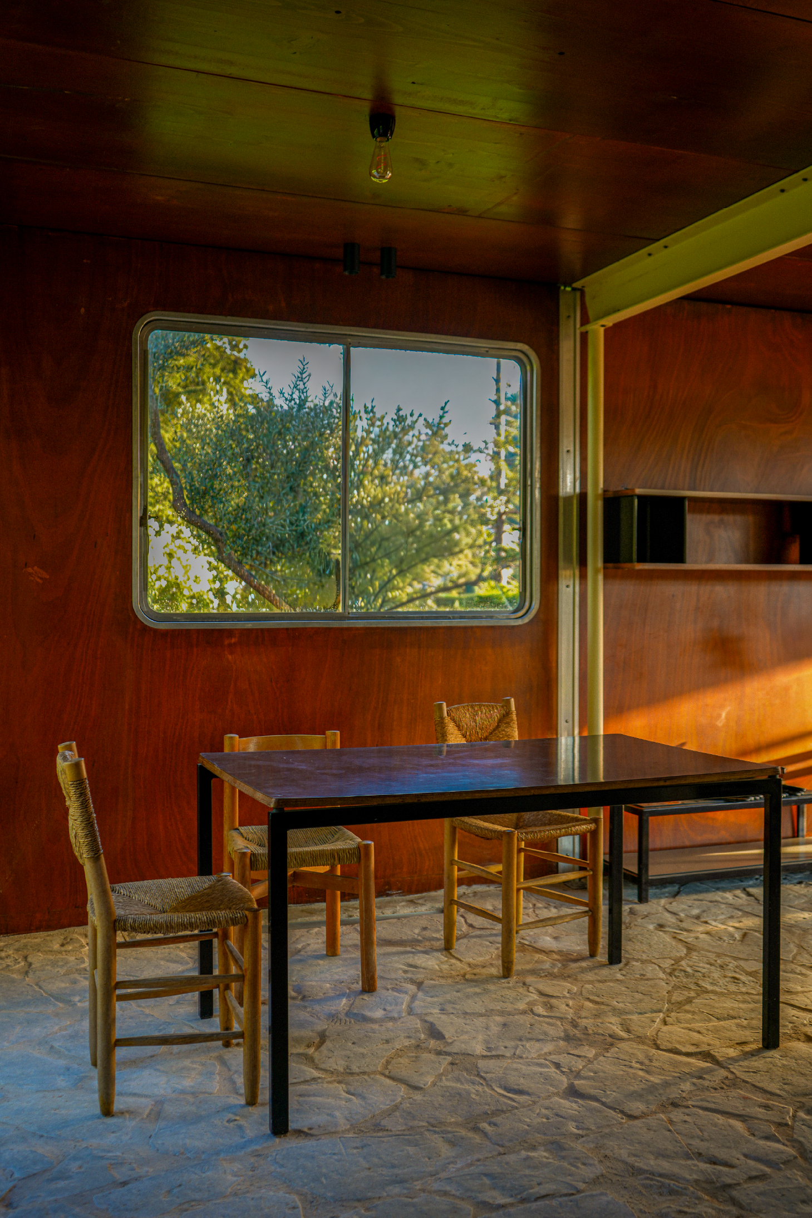
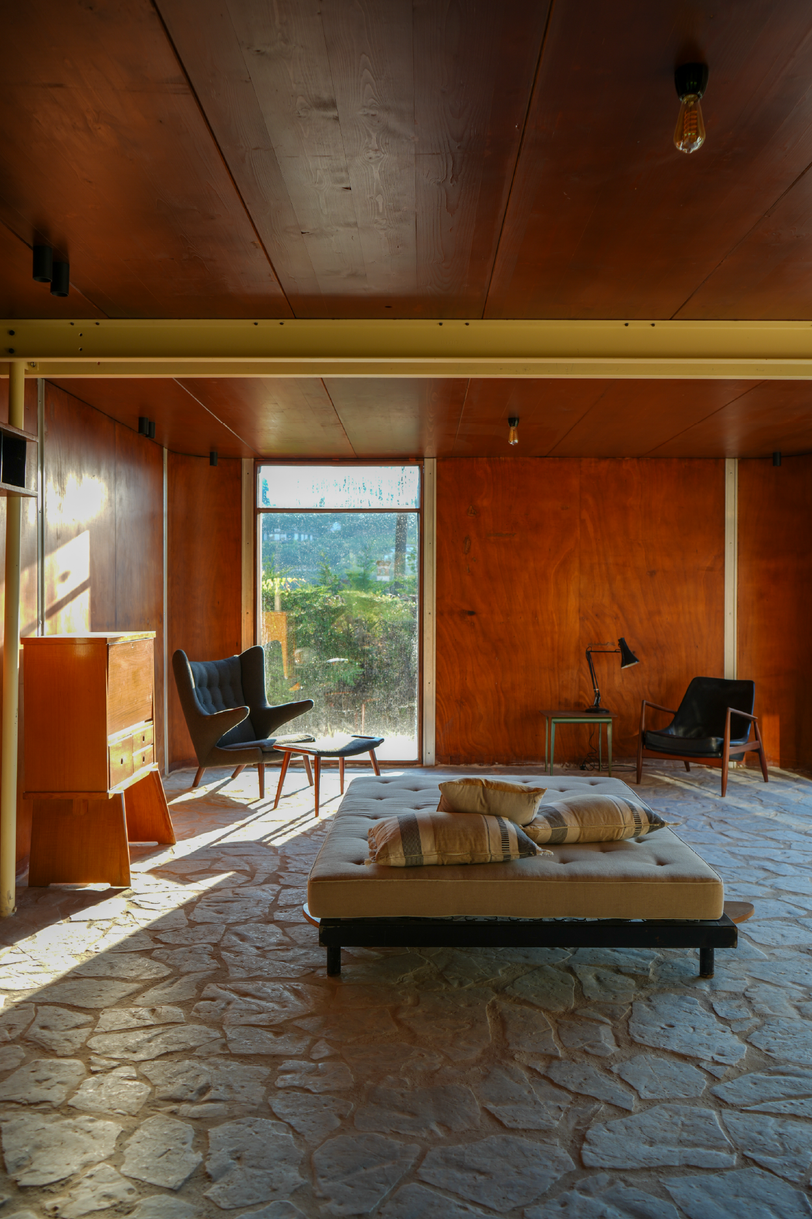
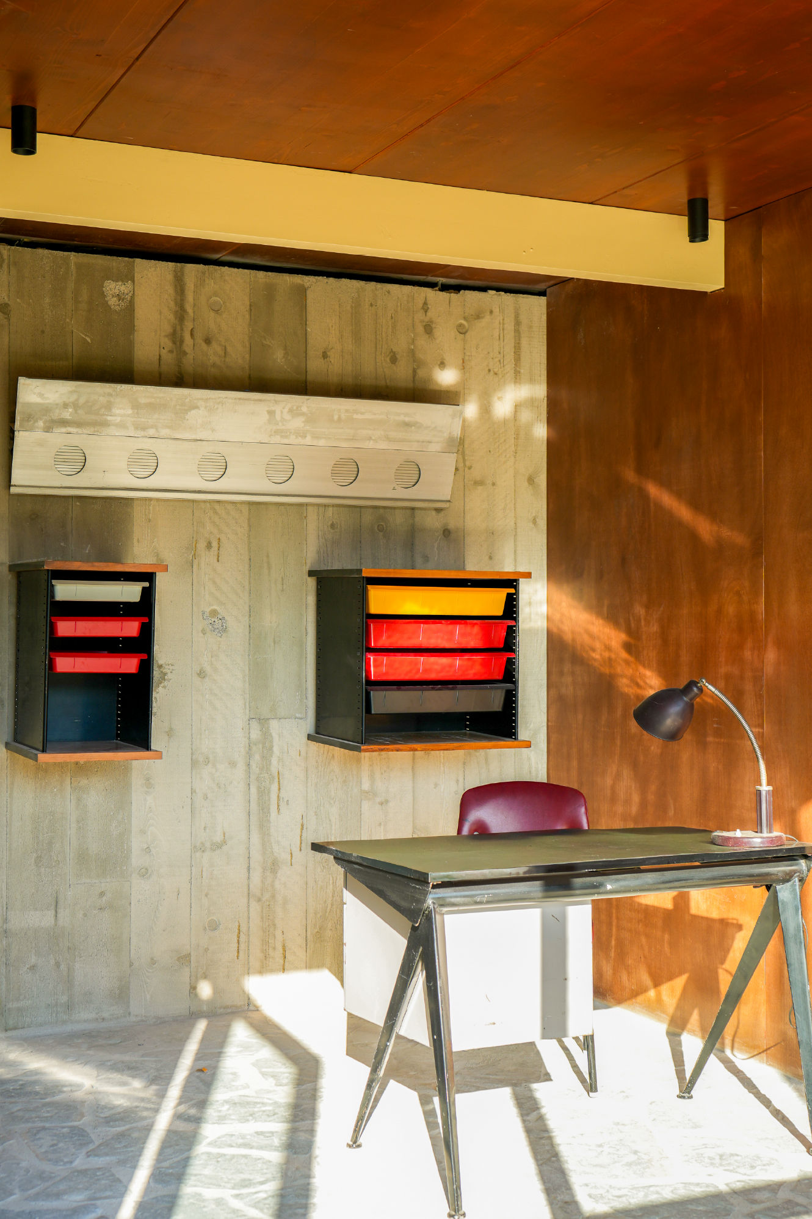
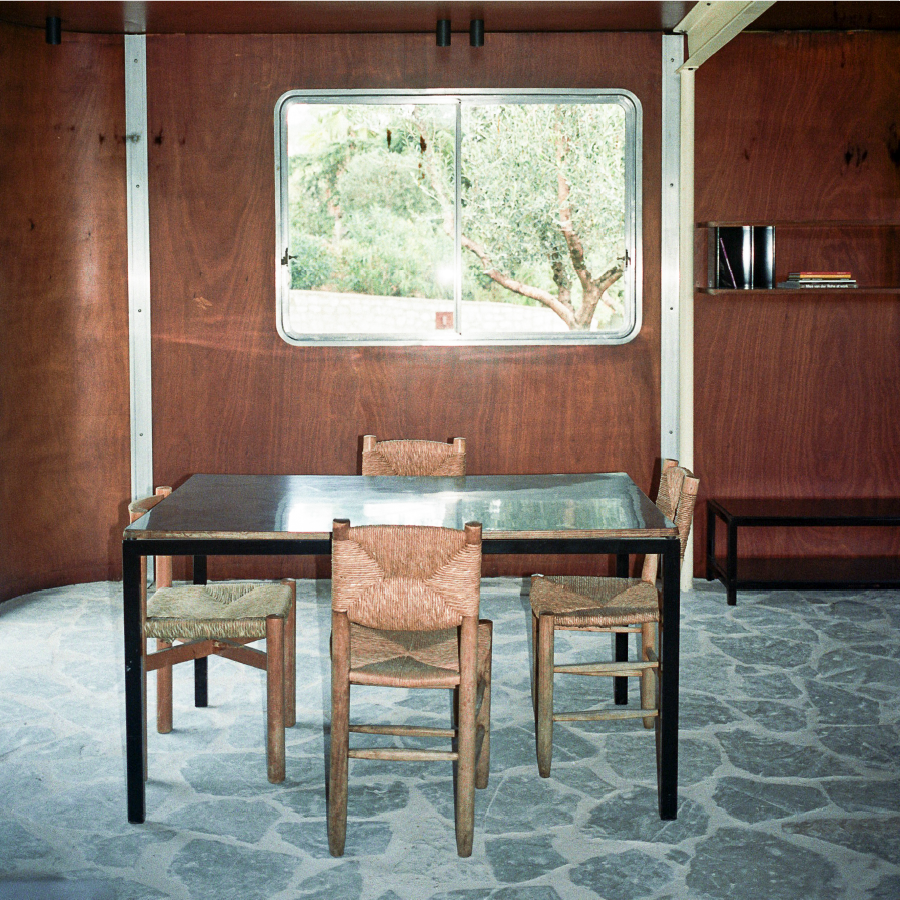
It’s 115 square metres of aluminium panels over a steel frame, and it sleeps four. Large openings look out to the garden and the village, and one long window faces the village’s old stone ramparts. Pull up a chair and you’ll be sitting among pieces by Jean himself, and by Charlotte Perriand, a French designer. There’s also furniture by Le Corbusier, the Swiss-French architect who helped define modernism, and his cousin and collaborator Pierre Jeanneret, a Swiss architect.
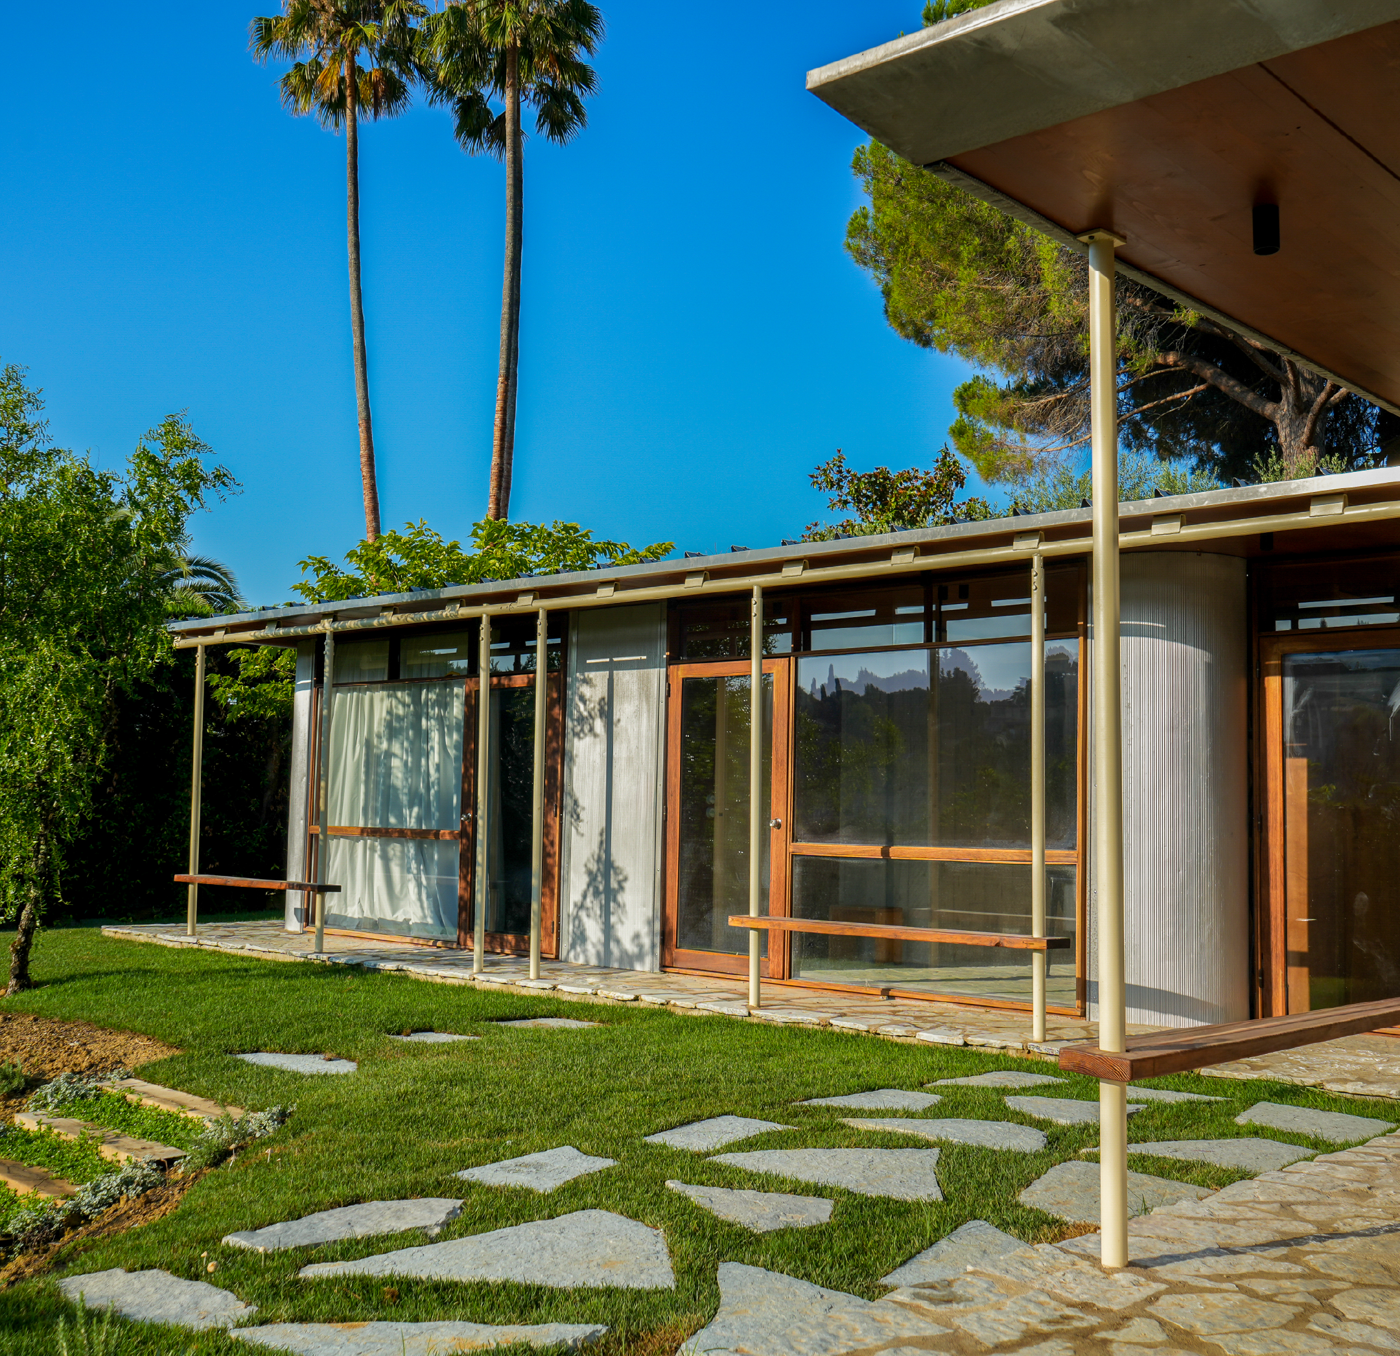
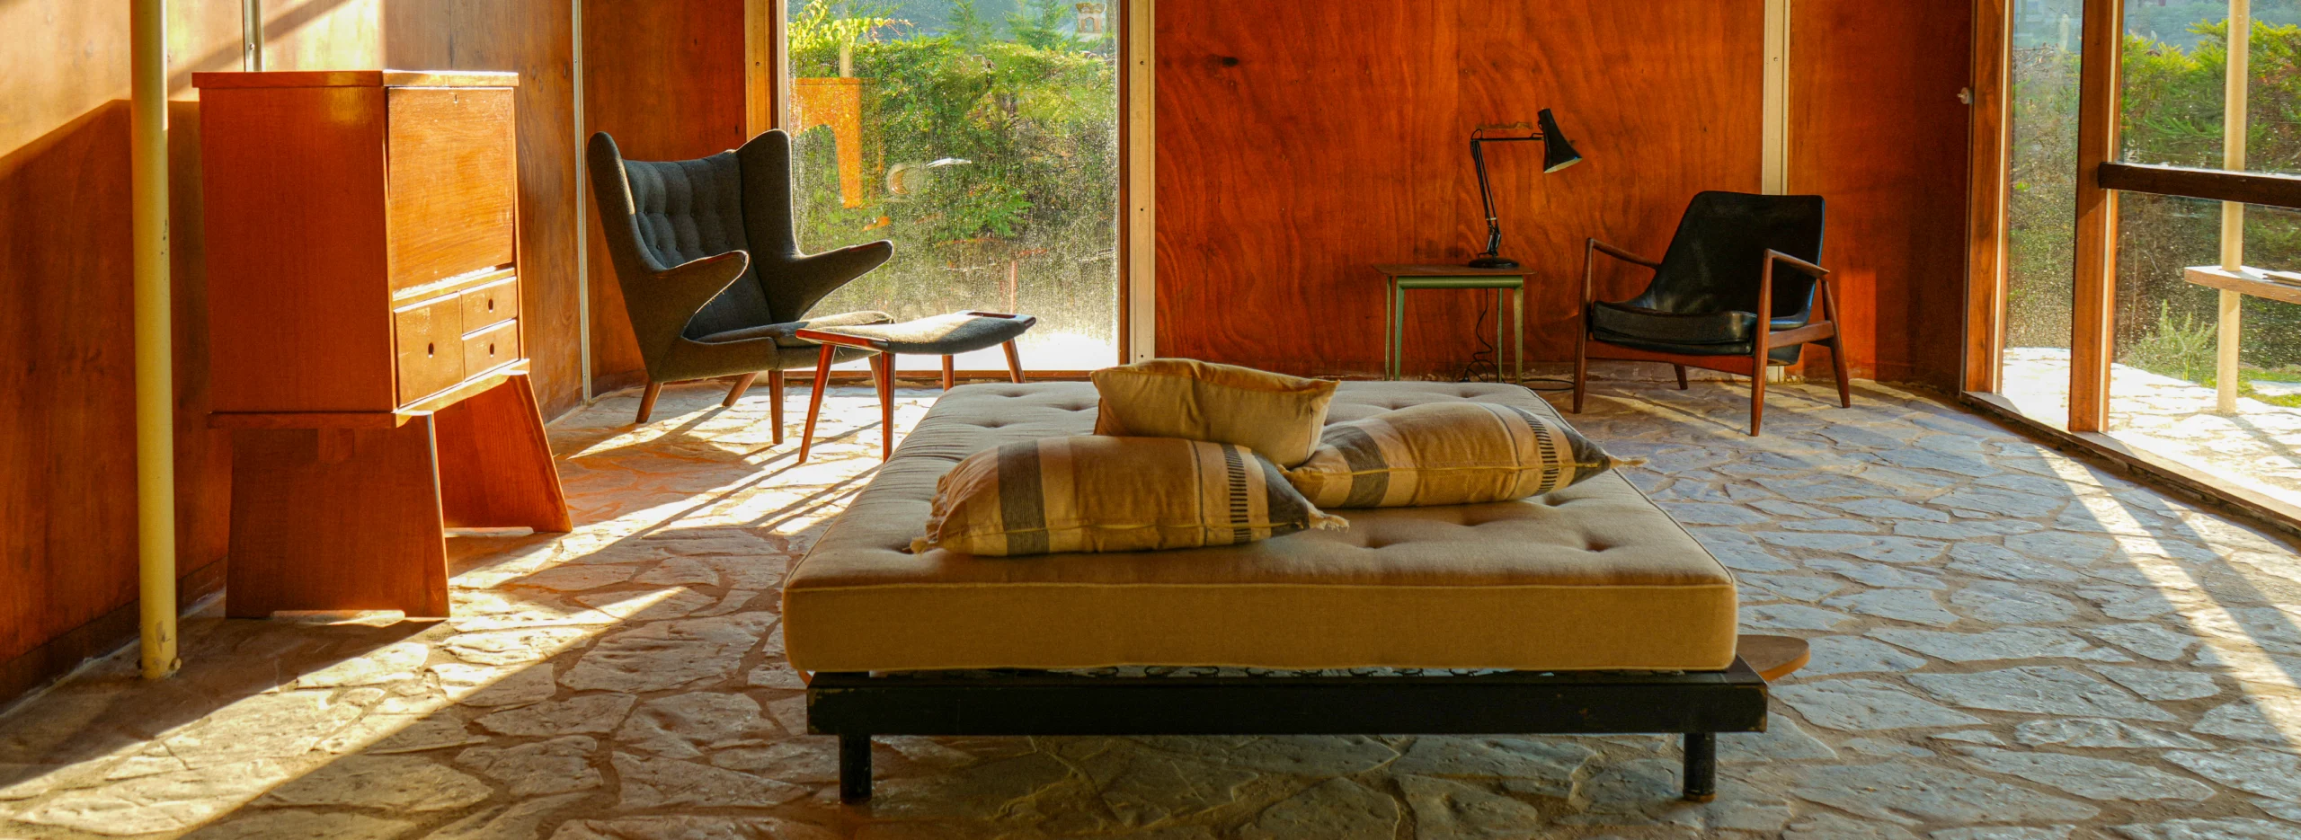
Inside the icon Warm timber panelling, stone flooring and carefully preserved details reflect Jean Prouvé’s restrained approach to modern living
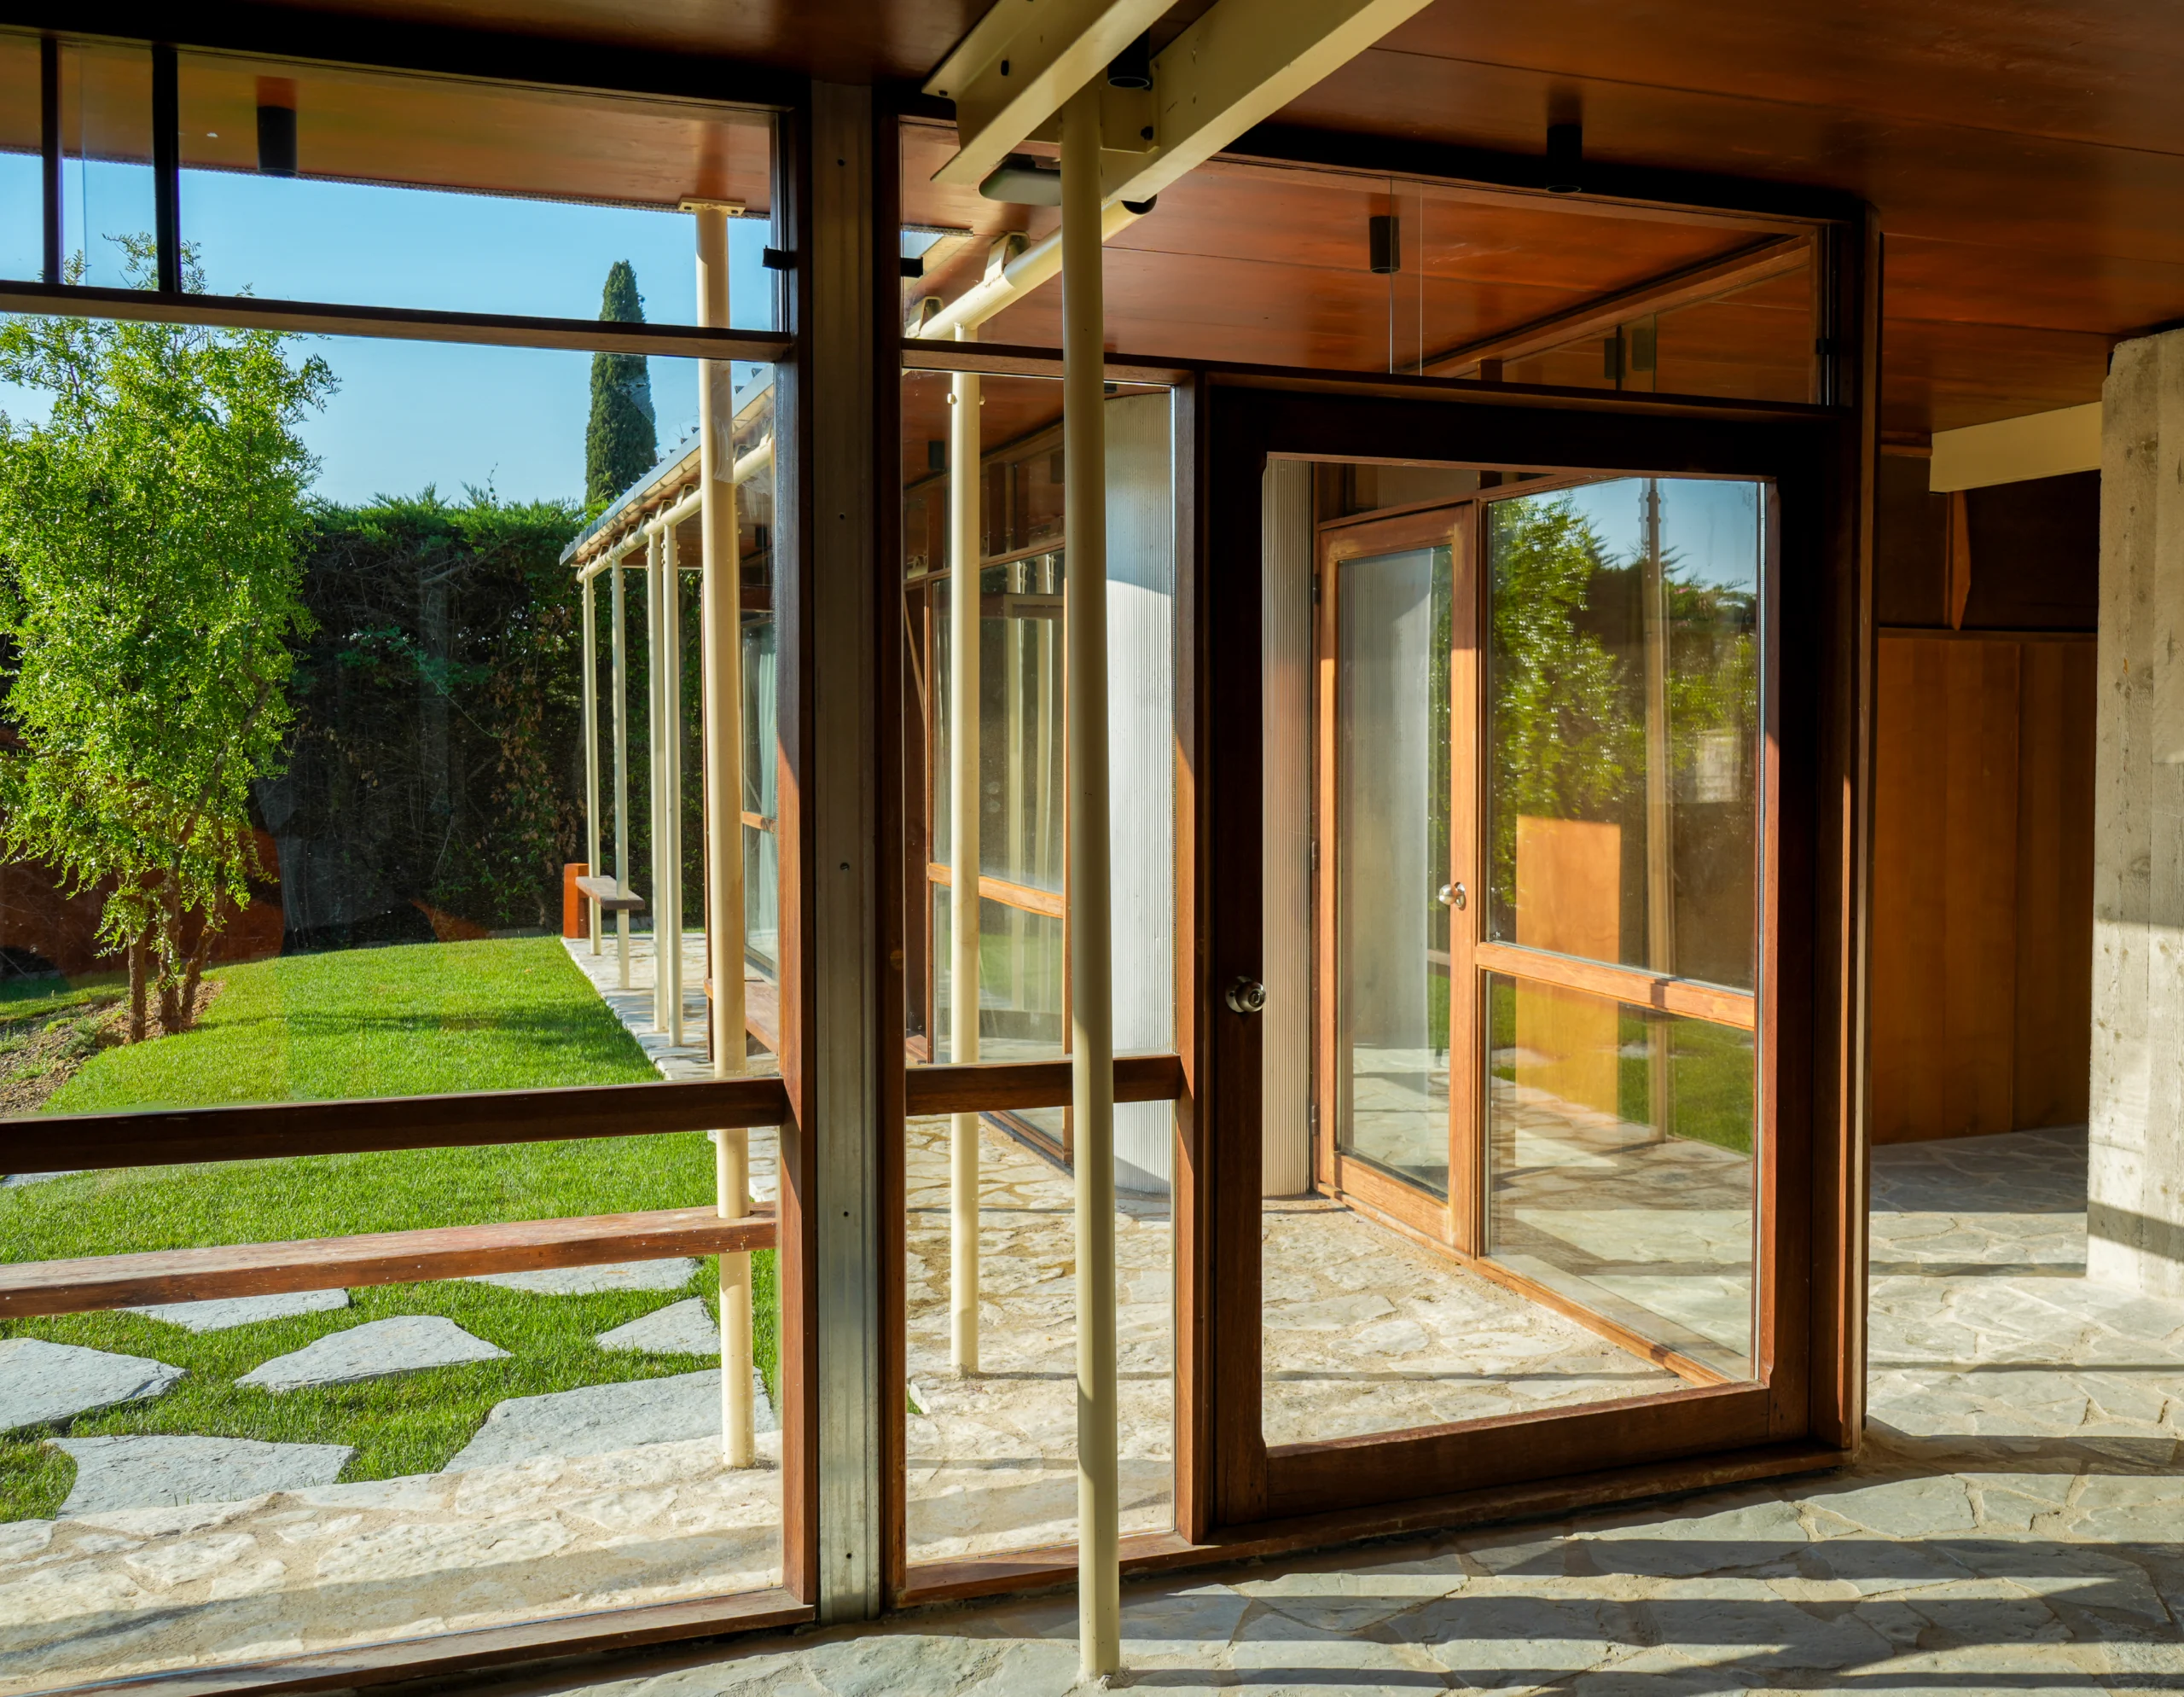
Framing the view Large openings draw the surrounding landscape indoors, while the home’s linear plan connects its living spaces through a single central corridor
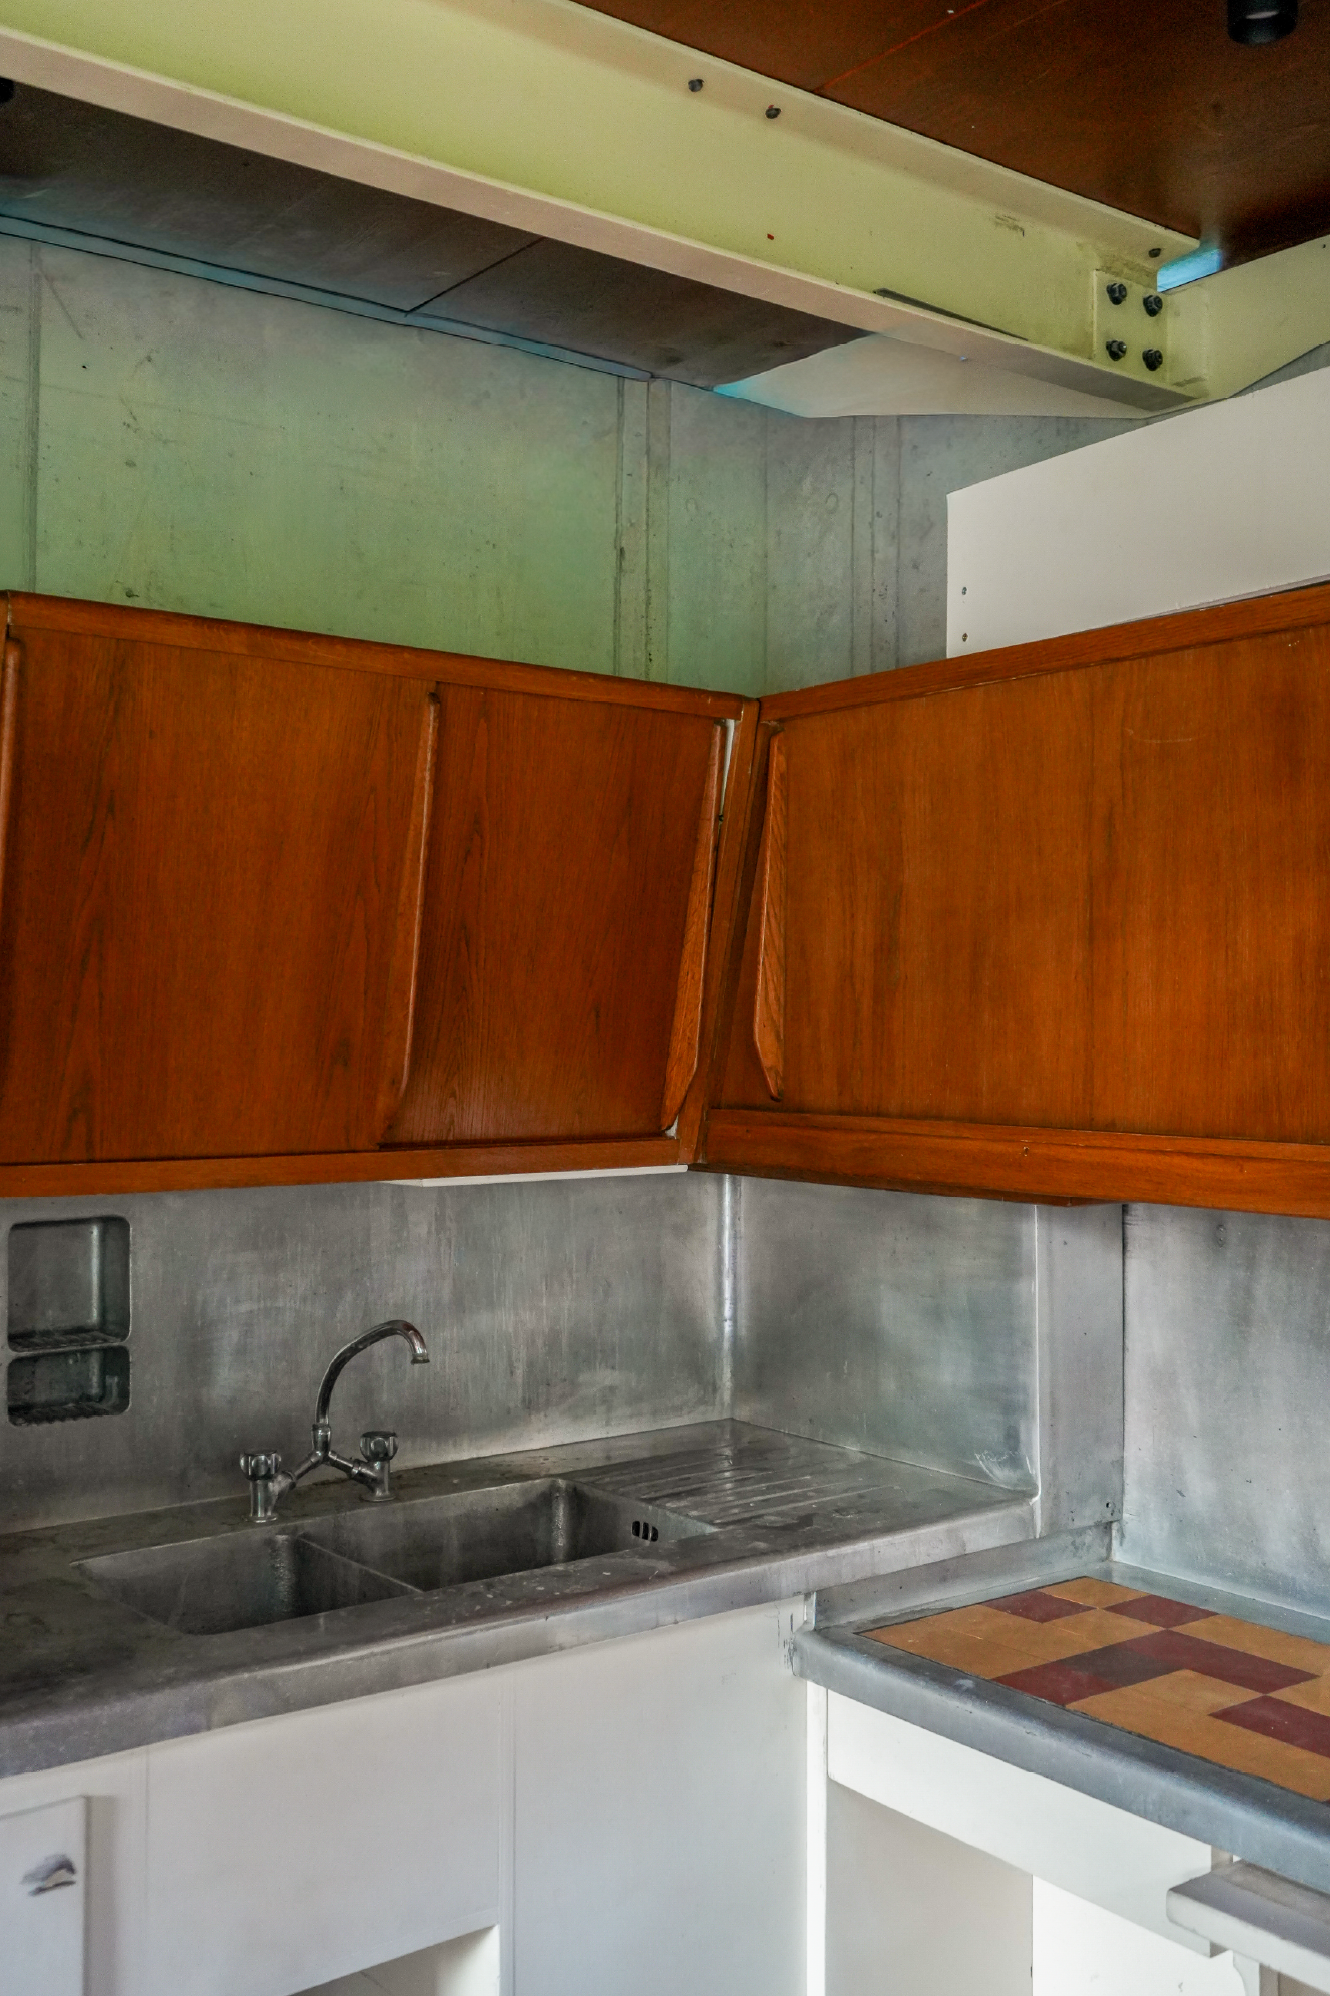
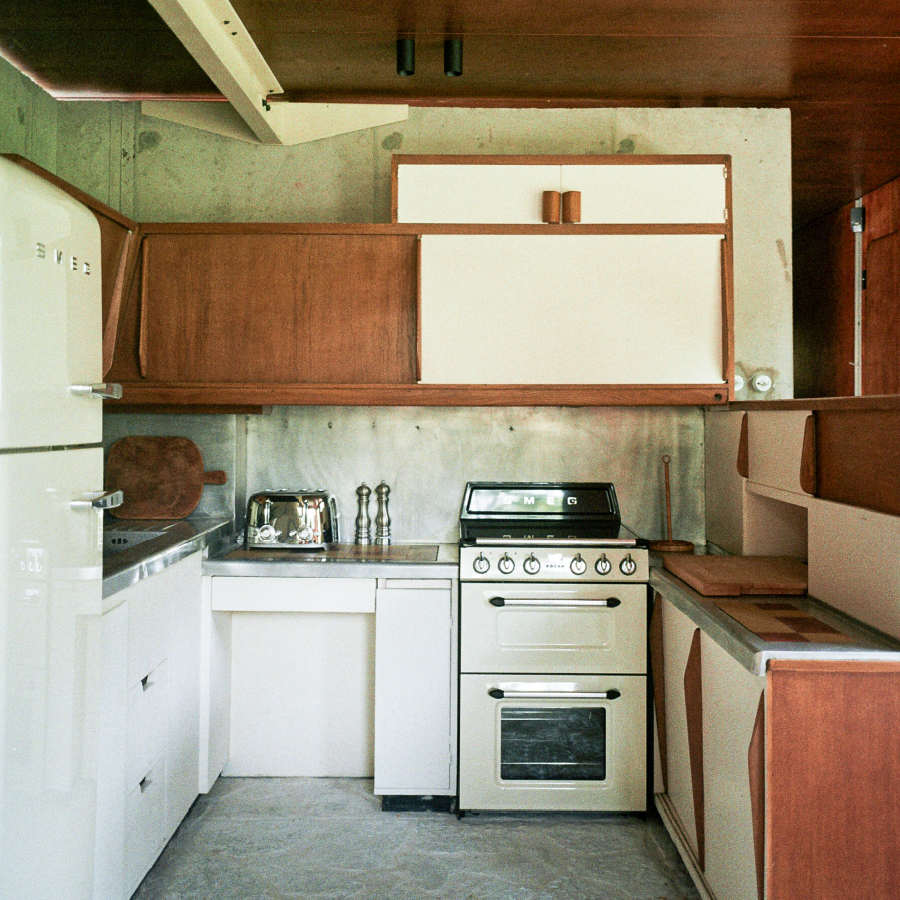
Purpose and precision Compact and efficient, the kitchen combines industrial materials with built-in cabinetry, hallmarks of Prouvé’s functional design language
Curated modernism Furniture and design elements from the modernist canon reinforce the house’s role as both a holiday retreat and an immersive design destination

An old farmhouse next door
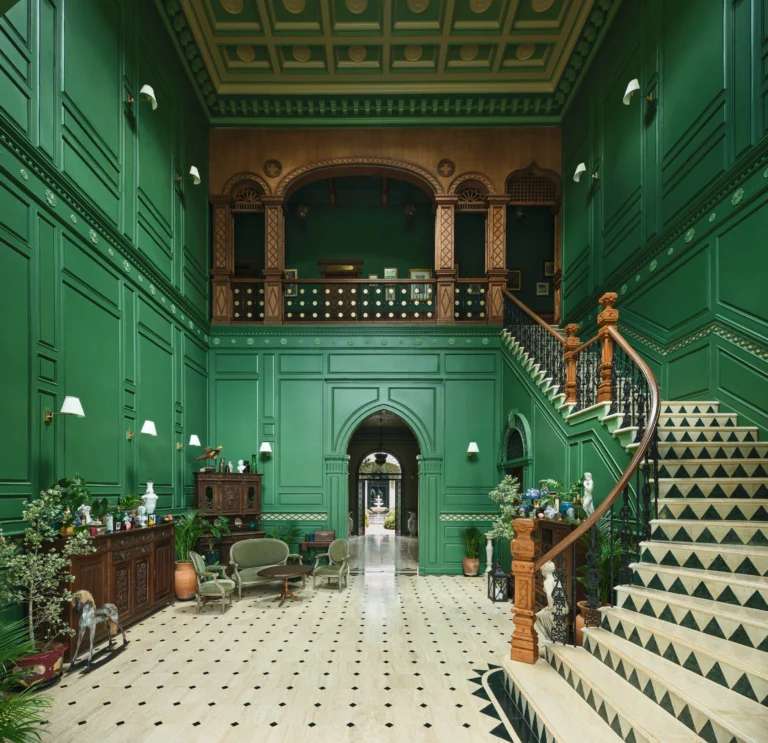
The house doesn’t stand alone. It shares its grounds with Le Clos du Père François, a stone farmhouse built around 1850 by the Roux family. Together the two buildings form a single estate, and staying there is a rare chance to experience 20th-century architectural heritage beside the region’s traditional building. One is aluminium and steel from 1958, the other is stone from 1850, and the estate is built around the contrast between them.

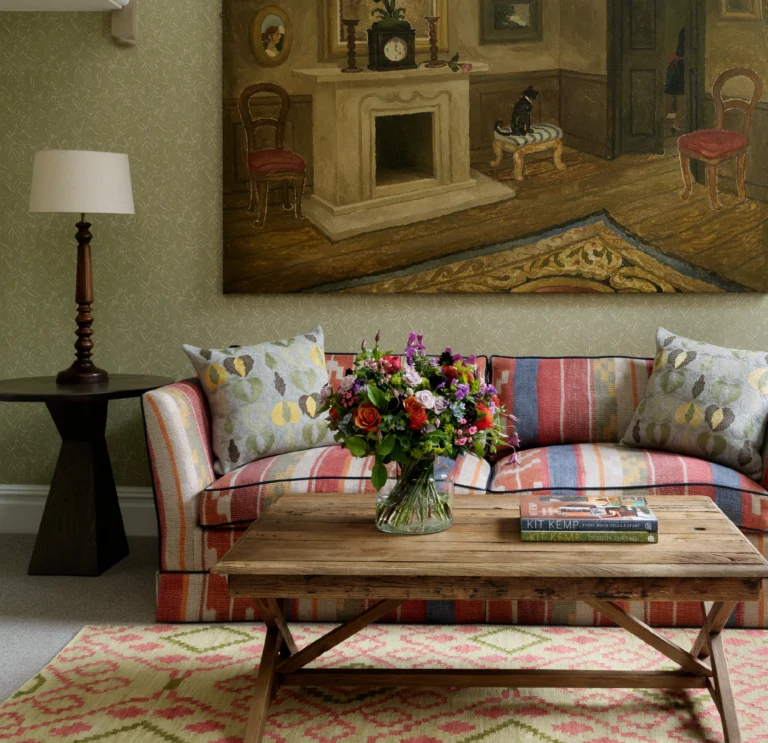
Inside the farmhouse, the French architect and designer Jean-Michel Wilmotte’s clean, simple furniture sits against the old walls. A chair by the Italian designer Joe Colombo stands out as an accent. The walls carry work from Supports/Surfaces, a French art movement of the 1960s and 70s that stripped painting back to its basics, by artists including Claude Viallat, Noël Dolla and Patrick Saytour.

You’ll find a lounge with a fireplace, a dining room and a full kitchen. There’s also a bar, and it opens straight onto the garden. Upstairs, the 48-square-metre master suite has its own study and bathroom. The farmhouse sleeps ten across five bedrooms, and a small separate building called a mazet has two more.

Into the landscape Generous glazing blurs the boundary between indoors and out, connecting the house’s living spaces to the landscaped grounds beyond

Out among the olive trees
Step out through the bar and the garden opens up, nearly 4,000 square metres of it, with the Prouvé house settled among olive and pine trees. Walk over to the pool and a huge wall artwork faces you, by Swiss artist Claudia Comte, which was made for the spot, and it echoes the shapes of the house and the landscape around it. The mazet has a summer kitchen, a gym and a sauna, and the village of Saint-Paul-de-Vence stays in view. The whole estate is part of a bigger idea. Hubert’s Fondation CAB in Saint-Paul already keeps a small 1944 Prouvé house in the garden of its 1950s gallery, which the French architect Charles Zana renovated. The little house is now a guest room.

In 2024, Hubert launched Les Maisons CAB, a collection of restored homes for rent, filled with design and art from the foundation’s collection. The thinking behind it is simple: you understand 20th-century architecture best by living in it.

That brings the story back to the house itself. Prouvé designed it to be taken apart, and it was. It lost its first home, crossed a country in pieces and was put back together on a new patch of grass. Now it does what a house is meant to do, and people live in it. Its long window faces the ramparts of Saint-Paul-de-Vence.

Modernism in green Nestled among olive and pine trees, the restored 1958 residence brings a rare piece of French architectural history to Saint-Paul-de-Vence
Light as luxury Sunlight pours through the full-height openings of the living room, illuminating a restrained interior shaped by Prouvé’s functional approach to design
Join Our Newsletter

We're making your inbox interesting. Enter your email to get our best reads and exclusive insights from our editors delivered directly to you.


    More Articles

    Sign up for our Newsletter.

    X